
Lourdes Moscoso
eXp Realty
(844) 913-1684
388 Total Sales
125 in Lawrenceville
$90K - $1.3M Price Range
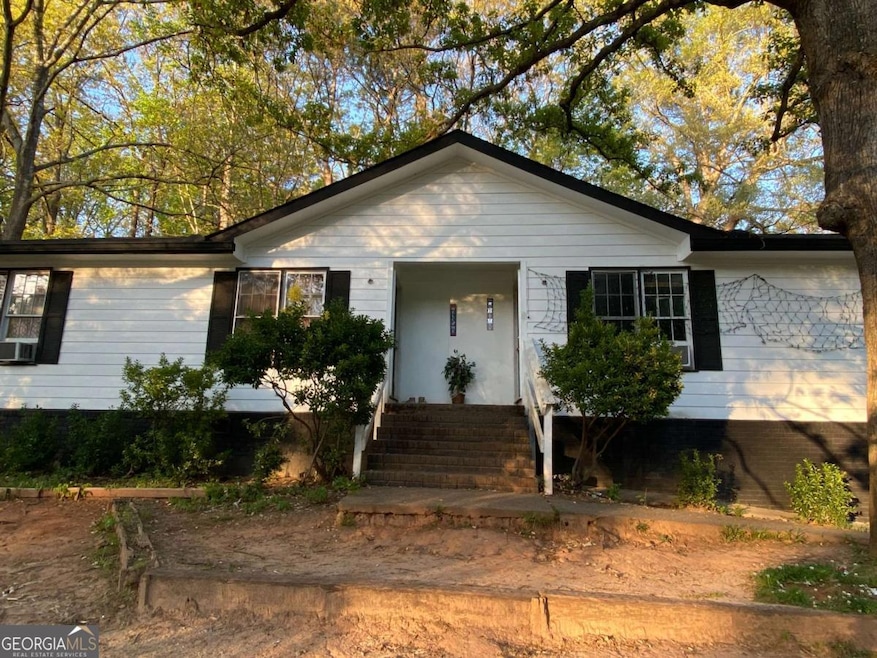
Welcome to 3062 Ferrite Loop, Lawrenceville, GA 30044-a fantastic investment opportunity in a highly desirable location. This well-maintained duplex offers two fully occupied units, providing immediate rental income. Both units were recently renovated, featuring updated finishes and comfortable layouts that tenants love. The property sits in an excellent, convenient area close to major highways, shopping, parks, and schools-perfect for long-term stability and strong demand. Whether you're expanding your portfolio or looking for a reliable income-producing asset, this property checks all the boxes. A rare find in today's market-don't miss out!
Last Agent to Sell the Property
Keller Williams Realty Atl. Partners License #431376 Listed on: 11/29/2025
Last Buyer's Agent
Keller Williams Realty Atl. Partners License #431376 Listed on: 11/29/2025
We collect this data history from publicly available records. To have your information removed, we recommend requesting removal directly through your county’s website.
Lourdes Moscoso
eXp Realty
(844) 913-1684
388 Total Sales
125 in Lawrenceville
$90K - $1.3M Price Range
Gisella Lozada-Cattaneo
EXP Realty, LLC.
(844) 752-2883
26 Total Sales
9 in Lawrenceville
$200K - $600K Price Range
Dayana Osorio
Keller Williams Chattahoochee
(855) 280-1552
86 Total Sales
20 in Lawrenceville
$260K - $445K Price Range
Jacque Hill
BHHS Georgia Properties
(770) 525-8256
141 Total Sales
2 in Lawrenceville
$356K - $358K Price Range
Jody Steinberg
Bolst
(888) 783-2529
86 Total Sales
1 in Lawrenceville
$591,003 Price
Sharon Bicknell
EXP Realty, LLC.
(678) 916-9725
85 Total Sales
12 in Lawrenceville
$375K - $562K Price Range
We collect this data history from publicly available records. To have your information removed, we recommend requesting removal directly through your county’s website.
| Date | Type | Sale Price | Title Company |
|---|---|---|---|
| Warranty Deed | $395,000 | -- | |
| Limited Warranty Deed | -- | -- | |
| Warranty Deed | $299,000 | -- | |
| Limited Warranty Deed | -- | -- | |
| Warranty Deed | $154,250 | -- | |
| Deed | $164,500 | -- | |
| Deed | $141,000 | -- | |
| Quit Claim Deed | -- | -- |
We collect this data history from publicly available records. To have your information removed, we recommend requesting removal directly through your county’s website.
| Date | Status | Loan Amount | Loan Type |
|---|---|---|---|
| Previous Owner | $224,250 | New Conventional | |
| Previous Owner | $115,687 | New Conventional |
We collect this data history from publicly available records. To have your information removed, we recommend requesting removal directly through your county’s website.
| Date | Event | Price | List to Sale | Price per Sq Ft | Prior Sale |
|---|---|---|---|---|---|
| 06/10/2026 06/10/26 | Sold | $395,000 | -6.9% | $212 / Sq Ft | |
| 04/24/2026 04/24/26 | Pending | -- | -- | -- | |
| 03/16/2026 03/16/26 | For Sale | $424,500 | 0.0% | $228 / Sq Ft | |
| 02/20/2026 02/20/26 | Pending | -- | -- | -- | |
| 01/28/2026 01/28/26 | Price Changed | $424,500 | -1.3% | $228 / Sq Ft | |
| 11/29/2025 11/29/25 | For Sale | $430,000 | +43.8% | $231 / Sq Ft | |
| 03/10/2023 03/10/23 | Sold | $299,000 | -12.1% | $161 / Sq Ft | View Prior Sale |
| 01/13/2023 01/13/23 | Pending | -- | -- | -- | |
| 10/05/2022 10/05/22 | For Sale | $340,000 | +120.4% | $183 / Sq Ft | |
| 07/18/2016 07/18/16 | Sold | $154,250 | -6.2% | $83 / Sq Ft | View Prior Sale |
| 06/03/2016 06/03/16 | Pending | -- | -- | -- | |
| 03/15/2016 03/15/16 | For Sale | $164,500 | -- | $88 / Sq Ft |
We collect this data history from publicly available records. To have your information removed, we recommend requesting removal directly through your county’s website.
| Year | Tax Paid | Tax Assessment Tax Assessment Total Assessment is a certain percentage of the fair market value that is determined by local assessors to be the total taxable value of land and additions on the property. | Land | Improvement |
|---|---|---|---|---|
| 2025 | $4,978 | $167,720 | $18,000 | $149,720 |
| 2024 | $5,018 | $119,600 | $18,000 | $101,600 |
| 2023 | $5,018 | $127,960 | $24,800 | $103,160 |
| 2022 | $4,532 | $108,320 | $24,800 | $83,520 |
| 2021 | $4,100 | $95,600 | $19,200 | $76,400 |
| 2020 | $2,990 | $64,520 | $12,640 | $51,880 |
| 2019 | $2,883 | $64,520 | $12,640 | $51,880 |
| 2018 | $2,870 | $64,520 | $12,640 | $51,880 |
| 2016 | $2,415 | $50,440 | $10,080 | $40,360 |
| 2015 | $1,908 | $35,720 | $6,800 | $28,920 |
| 2014 | $1,914 | $35,720 | $6,800 | $28,920 |
Seller's Agent in 2026
Athahar Hussain
Keller Williams Realty Atl. Partners
(612) 484-9304
75 Total Sales
Seller's Agent in 2023
Mui Tran
Right Path Realty
(404) 932-2725
31 Total Sales
Buyer's Agent in 2023
Sazzad Hussain
Maxima Realty LLC
(404) 983-1564
142 Total Sales
ML
Seller's Agent in 2016
Marta Latsis
NOT A VALID MEMBER
Seller Co-Listing Agent in 2016
Michelle Moss
Emerald Homes
(404) 304-8278
21 Total Sales
Source: Georgia MLS
MLS Number: 10650623
APN: 6-154-094
Disclaimer: Certain information contained herein is derived from information provided by parties other than Homes.com. All information provided is deemed reliable, but is not guaranteed to be accurate and should be independently verified.
The data relating to real estate for sale on this web site comes in part from the Broker Reciprocity Program of Georgia MLS. Real estate listings held by brokerage firms other than Redfin are marked with the Broker Reciprocity logo and detailed information about them includes the name of the listing brokers. Information deemed reliable but not guaranteed. Copyright 2026 Georgia MLS. All rights reserved.
Ask me questions while you tour the home.