NOT LISTED FOR SALE

Estimated Value: $598,000 - $678,000

3 Beds
3 Baths
2,582 Sq Ft
$241/Sq Ft Est. Value

Sale Details

Date Sold: July 21, 2025

Current estimated payment $4,050 / mo

23 Days on Market

Highlights

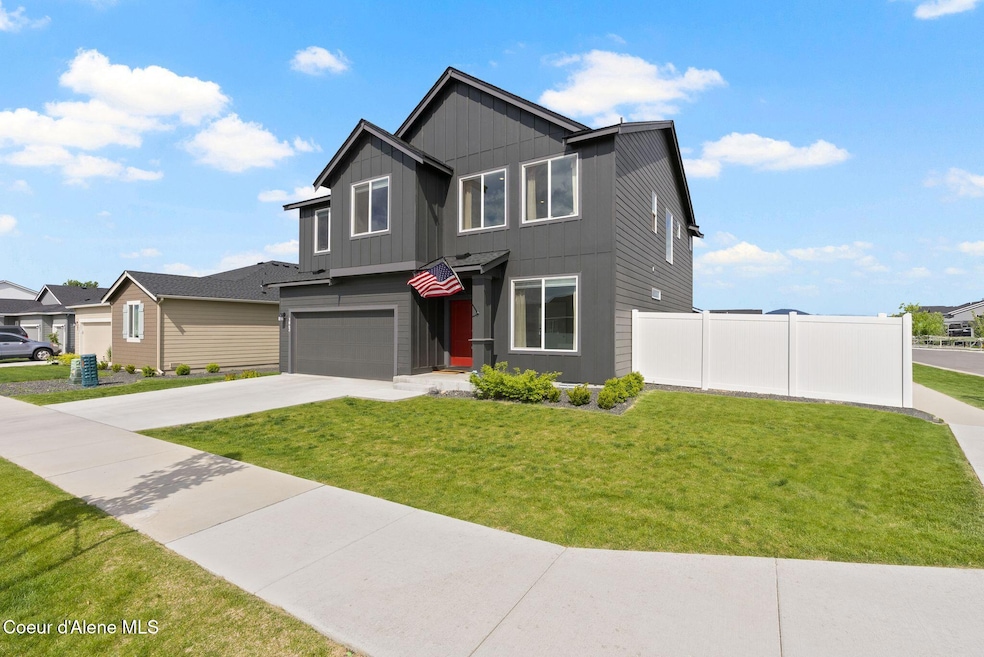
  • Mountain View
  • Lawn
  • Walk-In Pantry
  • Corner Lot
  • Covered Patio or Porch
  • Attached Garage

About This Home

As of July 2025

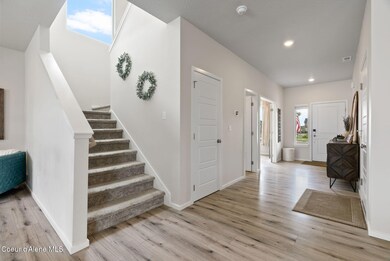
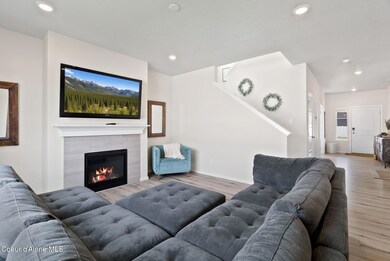
Welcome to refined comfort and modern elegance in the heart of Corbin Meadows, one of Post Falls' most desirable newer communities. This beautifully maintained nearly new Davenport floorplan offers 2,582 square feet of thoughtfully designed living space across two spacious stories.
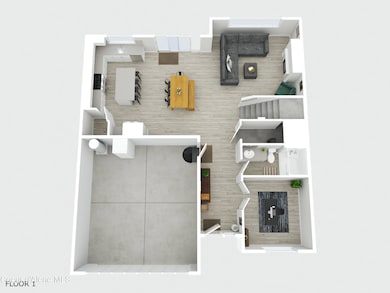
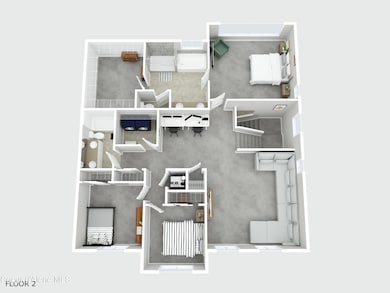
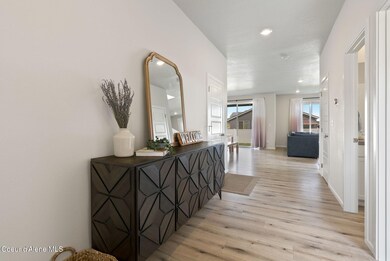
Step inside to a bright, open-concept layout where the living, dining, and kitchen spaces flow seamlessly—perfect for gatherings and everyday life. Sliding glass doors open to a covered patio, extending your living space outdoors. Just beyond, you'll find a brand new 10x10 storage shed, offering a perfect solution for stowing tools, toys, or seasonal décor—keeping your garage and home clutter-free. A versatile den off the entryway is ideal for a home office or guest space, and a full bathroom on the main level adds convenience for visitors. Upstairs, a generous bonus room invites relaxation, play, or creative use, while all three bedrooms, including the expansive primary suite, are thoughtfully placed for privacy. The owner's suite features a spa-inspired ensuite bath and a large walk-in closet. Skip the wait for new constructionthis home is beautifully landscaped, lightly lived-in, and truly move-in ready. Corbin Meadows offers neighborhood charm with easy access to parks, trails, shopping, schools, and I-90.
Style, space, and storageall in one. Come see how this home checks every box.

Last Agent to Sell the Property

Amanda Johnson

REAL BROKER LLC License #SP48400 Listed on: 06/01/2025

Last Buyer's Agent

Ben Greenslitt

American Real Estate Associates Inc License #SP43369

Home Details

Home Type

  • Single Family

Est. Annual Taxes

  • $732

Year Built

  • Built in 2024

Lot Details

  • 6,970 Sq Ft Lot
  • Open Space
  • Property is Fully Fenced
  • Landscaped
  • Corner Lot
  • Level Lot
  • Open Lot
  • Backyard Sprinklers
  • Lawn

HOA Fees

  • $32 Monthly HOA Fees

Parking

  • Attached Garage

Property Views

  • Mountain
  • Territorial
  • Neighborhood

Home Design

  • Concrete Foundation
  • Frame Construction
  • Shingle Roof
  • Composition Roof
  • Lap Siding

Interior Spaces

  • 2,582 Sq Ft Home
  • Multi-Level Property
  • Gas Fireplace
  • Crawl Space
  • Smart Thermostat
  • Washer and Electric Dryer Hookup

Kitchen

  • Walk-In Pantry
  • Gas Oven or Range
  • Microwave
  • Dishwasher
  • Kitchen Island
  • Disposal

Flooring

  • Carpet
  • Luxury Vinyl Plank Tile

Bedrooms and Bathrooms

  • 3 Bedrooms
  • 3 Bathrooms

Outdoor Features

  • Covered Deck
  • Covered Patio or Porch
  • Exterior Lighting

Utilities

  • Central Air
  • Heating System Uses Natural Gas
  • Furnace
  • Gas Available
  • Electric Water Heater
  • High Speed Internet
  • Cable TV Available

Community Details

  • Corbin Meadows Association
  • Corbin Meadows Subdivision

Listing and Financial Details

  • Assessor Parcel Number 349596

Home Details

Home Type

Single Family

Est. Annual Taxes

$732

Year Built

Built in 2024

Lot Details

6,970 Sq Ft Lot

HOA Fees

$32 per month

Listing Details

  • Property Sub Type: Site Built < 2 Acre
  • Prop. Type: Residential
  • Lot Size Acres: 0.16
  • Road Surface Type: Paved
  • Subdivision Name: Corbin Meadows
  • Directions: From Seltice in Post Falls, North on Greensferry Rd take a right hand turn onto E Bluegrass Ln which will lead you into the community.
  • Year Built: 2024
  • General Property Description:Lot Acres2: 0.16
  • General Property Description:Lot Type 1: Residential
  • Legal and Taxes:Zoning2: res
  • Legal and Taxes:Tax Year2: 2024
  • View:Mountain(s): Yes
  • View:Neighborhood: Yes
  • View:Territorial: Yes
  • Road Paved: Yes
  • Water:City5: Yes
  • Sewer:City Sewer: Yes
  • General Property Description:Building Style: Multi-Level
  • General Property Description:New Construction: No
  • Property Subject to:Homeowners Assoc: Yes
  • Property Subject to:Flood Zone: No
  • Common Walls:No Common Walls: Yes
  • Fuel:Electric: Yes
  • Appliances Microwave: Yes
  • Appliances Refrigerators: Yes
  • Foundation:Concrete: Yes
  • Roof:Comp Shingle: Yes
  • Flooring:Carpet: Yes
  • Property Subject to:Frequency: Monthly
  • Fuel:Gas: Yes
  • Exterior:Fiber Cement: Yes
  • Flooring:LVP: Yes
  • Property Subject to:HOA Name: corbin meadows
  • General Property Description:Total SqFt2: 2582.0
  • Lot Features:Landscaping: Yes
  • Fencing:Fencing - Full: Yes
  • Fireplace Features:Gas Fireplace: Yes
  • DelayedMarketingYN: No
  • Special Features: 4098

Interior Features

  • Appliances: Gas Range, Electric Water Heater, Refrigerator, Microwave, Disposal, Dishwasher
  • Has Basement: Crawl Space
  • Basement YN: No
  • Total Bedrooms: 3
  • Fireplace Features: Gas
  • Fireplace: Yes
  • Flooring: Carpet, LVP
  • Interior Amenities: Fireplace, High Speed Internet, Smart Thermostat, Washer Hookup
  • Living Area: 2582.0
  • Main Level Bathrooms: 1
  • Interior Features:Central Air: Yes
  • Interior Features:Dryer Hookup - Elec2: Yes
  • Interior Features:Fireplace: Yes
  • Interior Features:Washer Hookup: Yes
  • Other Rooms:Bonus Room: upstairs
  • Other Rooms:Storage2: 1
  • Appliances Dishwasher: Yes
  • Appliances:Electric Water Heater2: Yes
  • Interior Features:High Speed Internet: Yes
  • Interior Features:Cable TV: Yes
  • Basement:None Crawl Space: Yes
  • Appliances:RangeOven - Gas: Yes
  • Interior Features:Smart Thermostat: Yes

Exterior Features

  • Fencing: Full
  • Lot Features: Sprinklers In Rear, Sprinklers In Front, Open Lot, Landscaped, Corner Lot, Level
  • View: Mountain(s), Territorial, Neighborhood
  • View: Yes
  • Common Walls: No Common Walls
  • Construction Type: Fiber Cement, Lap Siding, Frame
  • Exterior Features: Lighting, Lawn
  • Foundation Details: Concrete Perimeter
  • Patio And Porch Features: Covered Patio, Covered Deck
  • Roof: Composition
  • Lot Features:Open: Yes
  • Exterior Features:Covered Deck: Yes
  • Exterior Features:Lawn: Yes
  • Exterior Features:Lighting: Yes
  • Construction:Frame: Yes
  • Lot Features:Level: Yes
  • Exterior Features:Sidewalks: Yes
  • Exterior Features:Covered Patio: Yes
  • Exterior Features:Curbs: Yes
  • Lot Features:Corner Lot: Yes
  • Exterior:Lap Siding: Yes

Garage/Parking

  • Attached Garage: Yes
  • General Property Description:Garage Type2: Att Garage
  • General Property Description:Garage Stall2: 2 Car

Utilities

  • Laundry Features: Electric Dryer Hookup
  • Cooling: Central Air
  • Cooling Y N: Yes
  • Heating: Natural Gas, Fireplace(s), Electric, Furnace
  • Sewer: Public Sewer
  • Utilities: Cable TV
  • Water Source: Public
  • Heating:Furnace: Yes
  • Heating:Fireplace2: Yes

Condo/Co-op/Association

  • Community Features: Sidewalks, Curbs
  • Association Fee Frequency: Monthly
  • Association Name: corbin meadows
  • Association: Yes

Association/Amenities

  • Kitchen Amenities:Kitchen Island: Yes
  • Kitchen Amenities:Counter Type: quartz
  • Property Subject to:Association Fee: 32.08
  • Kitchen Amenities:Walk-In Pantry: Yes

Schools

  • Junior High Dist: Post Falls - 273

Lot Info

  • Lot Size Sq Ft: 6969.6
  • Parcel #: 349596
  • Zoning: res

Tax Info

  • Tax Annual Amount: 732.27
  • Tax Year: 2024
Create a Home Valuation Report for This Property
The Home Valuation Report is an in-depth analysis detailing your home's value as well as a comparison with similar homes in the area

Property History

We collect this data history from publicly available records. To have your information removed, we recommend requesting removal directly through your county’s website.

Date Event Price List to Sale Price per Sq Ft Prior Sale
07/21/2025 07/21/25 Sold -- -- --
06/24/2025 06/24/25 Pending -- -- --
06/01/2025 06/01/25 For Sale $599,000 +10.9% $232 / Sq Ft
05/24/2024 05/24/24 Sold -- -- -- View Prior Sale
03/25/2024 03/25/24 Pending -- -- --
03/21/2024 03/21/24 Price Changed $539,950 -1.1% $212 / Sq Ft
03/19/2024 03/19/24 Price Changed $545,950 +0.2% $214 / Sq Ft
01/09/2024 01/09/24 Price Changed $544,950 +0.9% $214 / Sq Ft
01/03/2024 01/03/24 Price Changed $539,950 +0.9% $212 / Sq Ft
12/14/2023 12/14/23 For Sale $534,950 -- $210 / Sq Ft
Source: Coeur d'Alene Multiple Listing Service

Agents Affiliated with this Home

  • Section Image
  • Section Image
  • Section Image
See All Agents

Map

Source: Coeur d'Alene Multiple Listing Service

MLS Number: 25-5583

Coeur d

APN: PL774003006A

Your Personal Tour Guide

Ask me questions while you tour the home.