
Mesner Belidor
KELLER WILLIAMS LEGACY REALTY
(866) 696-7792
69 Total Sales
1 in North Saint Cloud
$356,400 Price




Estimated Value: $484,000 - $496,000
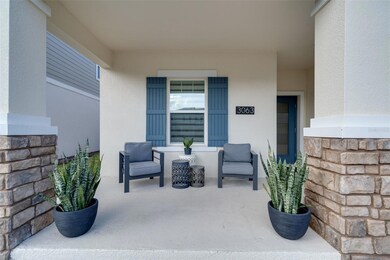
Step into the residence of your dreams! This exceptional 5-bedroom, 3-bathroom contemporary gem defines luxury living with its exquisitedesign and opulent features. Upon entry, marvel at the meticulous attention to detail and high-end finishes that adorn every inch of this stunninghome. Boasting a magnificent master suite on the second floor, complete with a spacious walk-in closet, two elegant vanities, and a soothing tubfor moments of self-care, this property offers a true retreat. The first floor showcases waterproof vinyl luxury flooring seamlessly blending styleand durability, complemented by modern Spanish zebra model blinds providing privacy and aesthetic charm. The patio beckons with acontemporary waterproof deck floor, enclosed by an elegant fence for privacy and safety. Embrace sustainable living with rooftop solar panels,reducing energy costs and environmental impact. The garage, featuring a coated floor, radiates luxury, and the kitchen is a sleek masterpiecewith modern matte dark tones, dark color faucets, and premium GE appliances. Safety is prioritized with security cameras, a Ring alarm system,and smart locks on the main door. Each of the five bedrooms boasts modern matte color fans, and the downstairs bathroom is adorned withluxurious accessories. Indulge in the perfect fusion of modern design, functionality, and luxury. This move-in-ready home with its prime locationis a rare find.
Last Agent to Rent the Property
NONA LEGACY POWERED BY LA ROSA Brokerage Phone: 407-270-6841 License #3441408 Listed on: 12/05/2023
Last Renter's Agent
NONA LEGACY POWERED BY LA ROSA Brokerage Phone: 407-270-6841 License #3441408 Listed on: 12/05/2023
We collect this data history from publicly available records. To have your information removed, we recommend requesting removal directly through your county’s website.
Mesner Belidor
KELLER WILLIAMS LEGACY REALTY
(866) 696-7792
69 Total Sales
1 in North Saint Cloud
$356,400 Price
Scot Hartwell
PLATINUM REAL ESTATE
(321) 244-3892
53 Total Sales
2 in North Saint Cloud
$278K - $375K Price Range
Irena Aistrop
LA ROSA REALTY LLC
(689) 215-4154
99 Total Sales
1 in North Saint Cloud
$586,500 Price
Barbara Hammons
PREFERRED SHORE LLC
(941) 882-9980
18 Total Sales
1 in North Saint Cloud
$463,000 Price
Sushama Sharma
CROWN INVESTMENT BROKERS
(321) 450-4338
10 Total Sales
1 in North Saint Cloud
$510,000 Price
Farzana Zalil
CHARLES RUTENBERG REALTY ORLANDO
(689) 219-5930
82 Total Sales
3 in North Saint Cloud
$600K - $810K Price Range
We collect this data history from publicly available records. To have your information removed, we recommend requesting removal directly through your county’s website.
| Date | Buyer | Sale Price | Title Company |
|---|---|---|---|
| $442,200 | Lennar Title |
We collect this data history from publicly available records. To have your information removed, we recommend requesting removal directly through your county’s website.
| Date | Status | Borrower | Loan Amount |
|---|---|---|---|
| Open | $420,028 |
We collect this data history from publicly available records. To have your information removed, we recommend requesting removal directly through your county’s website.
| Date | Event | Price | List to Sale | Price per Sq Ft |
|---|---|---|---|---|
| 12/20/2023 12/20/23 | Rented | $2,990 | 0.0% | -- |
| 12/12/2023 12/12/23 | Price Changed | $2,990 | -14.6% | $1 / Sq Ft |
| 12/05/2023 12/05/23 | For Rent | $3,500 | -- | -- |
We collect this data history from publicly available records. To have your information removed, we recommend requesting removal directly through your county’s website.
| Year | Tax Paid | Tax Assessment Tax Assessment Total Assessment is a certain percentage of the fair market value that is determined by local assessors to be the total taxable value of land and additions on the property. | Land | Improvement |
|---|---|---|---|---|
| 2025 | $8,271 | $398,600 | $90,000 | $308,600 |
| 2024 | $6,353 | $313,944 | ||
| 2023 | $6,353 | $304,800 | $75,000 | $229,800 |
| 2022 | $2,944 | $65,000 | $65,000 | $0 |
| 2021 | $432 | $30,000 | $30,000 | $0 |
Landlord's Agent in 2023
Henry Buitrago
NONA LEGACY POWERED BY LA ROSA
(954) 703-9476
7 in this area
48 Total Sales
Source: Stellar MLS
MLS Number: O6161967
APN: 04-25-31-3492-0001-0880
Disclaimer: Certain information contained herein is derived from information provided by parties other than Homes.com. All information provided is deemed reliable, but is not guaranteed to be accurate and should be independently verified.
All data is obtained from various sources and may not have been verified by broker or MLS GRID. Supplied Open House Information is subject to change without notice. All information should be independently reviewed and verified for accuracy. Properties may or may not be listed by the office/agent presenting the information. Some IDX listings have been excluded from this website. IDX information is provided exclusively for personal, non-commercial use, and may not be used for any purpose other than to identify prospective properties consumers may be interested in purchasing. Information is deemed reliable but not guaranteed.
Listings courtesy of Stellar MLS as distributed by MLS GRID.
Based on information submitted to the MLS GRID
Listing Information presented by local MLS brokerage: Ten-X - (888)-952-6393
Ask me questions while you tour the home.