
Patricia Yovino
Keller Williams Realty Elite
(516) 531-6430
169 Total Sales
1 in Baldwin Harbor
$620,000 Price
Estimated Value: $979,113
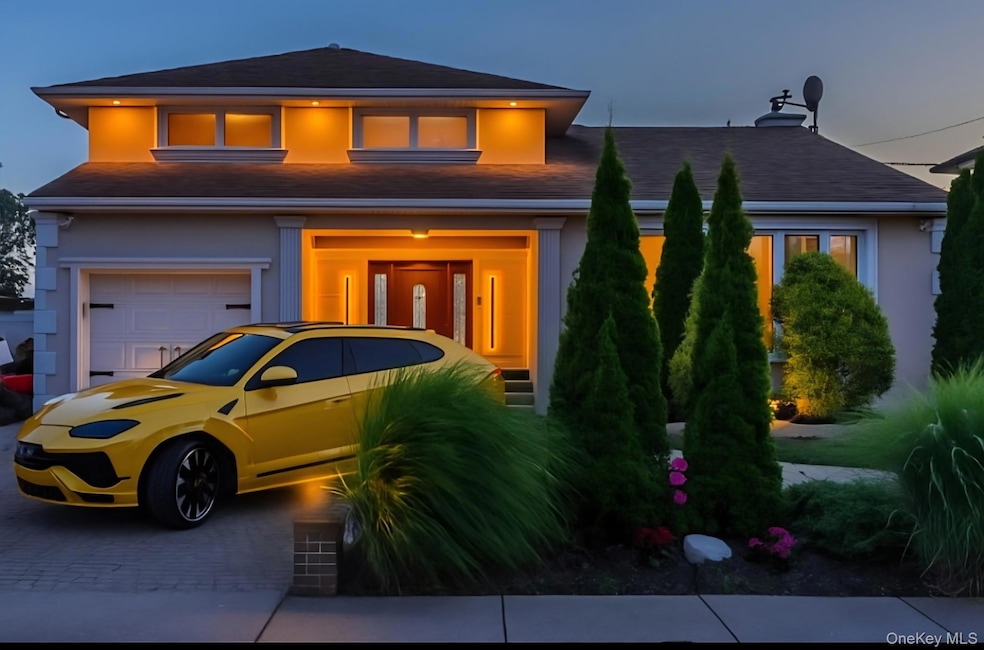
BRAND NEW 50-Year Vinyl BULKHEAD! On a Stunning waterfront split-level in Baldwin Harbor! Enjoy breathtaking bay views from your sunroom and a resort-style backyard with outdoor grill and semi-inground pool. Featuring heated hardwood floors, a sleek tiled kitchen with stainless steel appliances, and a finished basement with separate entrance — this home perfectly blends luxury, comfort, and coastal living.
Last Agent to Sell the Property
Signature Premier Properties Brokerage Phone: 516-223-2525 License #10401391794 Listed on: 10/27/2025
We collect this data history from publicly available records. To have your information removed, we recommend requesting removal directly through your county’s website.
Patricia Yovino
Keller Williams Realty Elite
(516) 531-6430
169 Total Sales
1 in Baldwin Harbor
$620,000 Price
Mike Carroll
RE/MAX Best
(631) 526-7551
362 Total Sales
3 in Baldwin Harbor
$368K - $675K Price Range
Diana Hiotis
BERKSHIRE HATHAWAY
(516) 518-5954
65 Total Sales
1 in Baldwin Harbor
$595,000 Price
Mohsin Hussain
BEST AMERICAN HOMES INC
(914) 768-2598
102 Total Sales
3 in Baldwin Harbor
$525K - $675K Price Range
Yolanda Portilla
Skylux Realty Inc
(844) 932-1372
6 Total Sales
1 in Baldwin Harbor
$600,000 Price
Daniel Coscia
HomeSmart Premier Living Rlty
(844) 689-0603
95 Total Sales
2 in Baldwin Harbor
$799K - $815K Price Range
We collect this data history from publicly available records. To have your information removed, we recommend requesting removal directly through your county’s website.
| Date | Buyer | Sale Price | Title Company |
|---|---|---|---|
| $599,000 | Security Title | ||
| -- | None Available | ||
| $690,000 | -- | ||
| $367,000 | Ackerman | ||
| -- | -- |
We collect this data history from publicly available records. To have your information removed, we recommend requesting removal directly through your county’s website.
| Date | Status | Borrower | Loan Amount |
|---|---|---|---|
| Open | $479,200 | ||
| Previous Owner | $430,000 |
We collect this data history from publicly available records. To have your information removed, we recommend requesting removal directly through your county’s website.
| Date | Event | Price | List to Sale | Price per Sq Ft |
|---|---|---|---|---|
| 05/04/2026 05/04/26 | Sold | $995,000 | 0.0% | $471 / Sq Ft |
| 02/13/2026 02/13/26 | Pending | -- | -- | -- |
| 12/19/2025 12/19/25 | Off Market | $995,000 | -- | -- |
| 10/27/2025 10/27/25 | For Sale | $899,000 | -- | $425 / Sq Ft |
We collect this data history from publicly available records. To have your information removed, we recommend requesting removal directly through your county’s website.
| Year | Tax Paid | Tax Assessment Tax Assessment Total Assessment is a certain percentage of the fair market value that is determined by local assessors to be the total taxable value of land and additions on the property. | Land | Improvement |
|---|---|---|---|---|
| 2026 | $17,456 | $489 | $308 | $181 |
| 2025 | $17,456 | $566 | $357 | $209 |
| 2024 | $4,256 | $542 | $342 | $200 |
| 2023 | $16,024 | $546 | $223 | $323 |
| 2022 | $16,024 | $587 | $240 | $347 |
| 2021 | $24,149 | $570 | $233 | $337 |
| 2020 | $24,283 | $904 | $893 | $11 |
| 2019 | $4,685 | $904 | $893 | $11 |
| 2018 | $4,535 | $904 | $0 | $0 |
| 2017 | $10,881 | $904 | $893 | $11 |
| 2016 | $15,238 | $904 | $684 | $220 |
| 2015 | $4,135 | $904 | $684 | $220 |
| 2014 | $4,135 | $904 | $684 | $220 |
| 2013 | $5,058 | $1,181 | $893 | $288 |
J
Seller's Agent in 2026
Joiker Calderon
Signature Premier Properties
(516) 766-7900
12 Total Sales
C
Buyer's Agent in 2026
Candace Murray
Fave Realty Inc
(516) 519-8049
17 Total Sales
Source: OneKey® MLS
MLS Number: 928010
APN: 2089-54-432-00-0112-0
Disclaimer: Certain information contained herein is derived from information provided by parties other than Homes.com. All information provided is deemed reliable, but is not guaranteed to be accurate and should be independently verified.
The data relating to real estate for sale or lease on this web site comes in part from OneKey® MLS. Real estate listings held by brokerage firms other than Ten-X are marked with the OneKey® MLS logo or an abbreviated logo and detailed information about them includes the name of the listing broker.
Based on information submitted to the MLS GRID. All data is obtained from various sources and may not have been verified by broker or MLS GRID. Supplied Open House Information is subject to change without notice. All information should be independently reviewed and verified for accuracy. Properties may or may not be listed by the office/agent presenting the information. Some IDX listings have been excluded from this website. IDX information is provided exclusively for personal, non-commercial use, and may not be used for any purpose other than to identify prospective properties consumers may be interested in purchasing.
Information is deemed reliable but not guaranteed.
Copyright 2026 OneKey® MLS. All rights reserved.
Based on information submitted to the MLS GRID
Listings courtesy of OneKey® MLS as distributed by MLS GRID
Ask me questions while you tour the home.