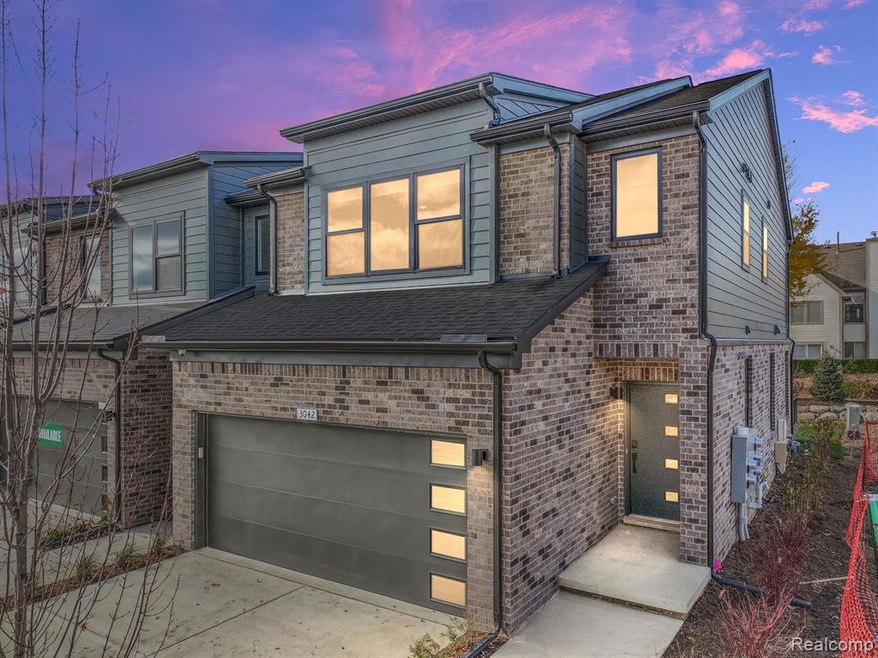
NOT LISTED FOR SALE

3066 Canopy Tree Way Unit 17 Ann Arbor, MI 48103

Pittsfield Area
3 Beds
2.5 Baths
1,820 Sq Ft
2025 Built

Sale Details

Date Sold: April 8, 2025

Last sale price $632,290 $347 Per Sq Ft

Highlights

  • Traditional Architecture
  • Ground Level Unit
  • Forced Air Heating System
  • Lawton Elementary School Rated A
  • 2 Car Attached Garage
  • Electric Fireplace

About This Home

As of April 2025

Photos of furnished model home

Last Agent to Sell the Property

Elizabeth Gillim

Robertson Brothers Company License #6506048937 Listed on: 02/18/2025

Co-Listed By

Ebon Petty

Robertson Brothers Company License #6501377578

Last Buyer's Agent

Billy Dakroub

BID Realty Group License #6502364493

Property Details

Home Type

  • Condominium

Year Built

  • Built in 2025

HOA Fees

  • $335 Monthly HOA Fees

Parking

  • 2 Car Attached Garage

Home Design

  • Traditional Architecture
  • Brick Exterior Construction
  • Poured Concrete
  • Asphalt

Interior Spaces

  • 1,820 Sq Ft Home
  • 2-Story Property
  • Electric Fireplace
  • Family Room with Fireplace
  • Unfinished Basement
  • Natural lighting in basement

Kitchen

  • Gas Cooktop
  • Microwave
  • Dishwasher
  • Disposal

Bedrooms and Bathrooms

  • 3 Bedrooms

Utilities

  • Forced Air Heating System
  • Vented Exhaust Fan
  • Heating System Uses Natural Gas

Additional Features

  • Property fronts a private road
  • Ground Level Unit

Listing and Financial Details

  • Home warranty included in the sale of the property
  • Assessor Parcel Number L01207205017

Community Details

Overview

  • Christine Metiva Association

Pet Policy

  • Pets Allowed

Property Details

Home Type

Condominium

Year Built

Built in 2025

HOA Fees

$335 per month

Listing Details

  • Property Type: Condominium
  • Architecture Style: Traditional
  • Architecture Level: 2 Story
  • Warranty: Yes
  • Year Built: 2025
  • State Equalized Value: 1953.0000
  • Entry Location: Ground Level
  • Pets Allowed: Yes
  • Special Features: NewHome
  • Property Sub Type: Condos
  • Stories: 2

Interior Features

  • Fireplace: Yes
  • Fireplace Fuel: Electric
  • Fireplace Locations: Family Room
  • Total Bedrooms: 3
  • Total Bathrooms: 2.10
  • Full Bathrooms: 2
  • Half Bathrooms: 1
  • Basement: Yes
  • Basement Type: Daylight, Unfinished, Private
  • Kitchen Appliances: Vented Exhaust Fan, Dishwasher, Disposal, Gas Cooktop, Microwave
  • Total Sq Ft: 1820

Exterior Features

  • Foundation Details: Basement
  • Construction Materials: Asphalt, Brick
  • Foundation Materials: Poured
  • Road Frontage Type: Paved, Private
  • Sideof Street: W

Garage/Parking

  • Garage Size: 2 Car
  • Garage Features: Electricity, Attached
  • Garage: Yes

Utilities

  • Heating Fuel: Natural Gas
  • Heating: Forced Air
  • Sewer: Public Sewer (Sewer-Sanitary)
  • Water Source: Public (Municipal)

Condo/Co-op/Association

  • Association Fee Frequency: Monthly
  • Phone: christine@whitehallcm.com
  • Association Fee: 335
  • Association Contact: Christine Metiva
  • Association Fee: Yes

Lot Info

  • Homestead: Yes
  • Parcel Number: L01207205017

MLS Schools

  • School District: Ann Arbor
Create a Home Valuation Report for This Property
The Home Valuation Report is an in-depth analysis detailing your home's value as well as a comparison with similar homes in the area

Home Values in the Area

Source: Public Records

Average Home Value in this Area


Source: Public Records

Property History

We collect this data history from publicly available records. To have your information removed, we recommend requesting removal directly through your county’s website.

Date Event Price List to Sale Price per Sq Ft
04/08/2025 04/08/25 Sold $632,290 0.0% $347 / Sq Ft
02/18/2025 02/18/25 Pending -- -- --
02/18/2025 02/18/25 For Sale $632,290 -- $347 / Sq Ft
Source: Realcomp

Agents Affiliated with this Home

  • Section Image
  • Section Image
  • Section Image
See All Agents

Map

Source: Realcomp

MLS Number: 20250010778

Realcomp
Your Personal Tour Guide

Ask me questions while you tour the home.