
Laura Dandoy
The Real Estate Resource Group
(626) 784-4821
257 Total Sales
1 in West Anaheim
$805,000 Price
Estimated Value: $566,000 - $612,000
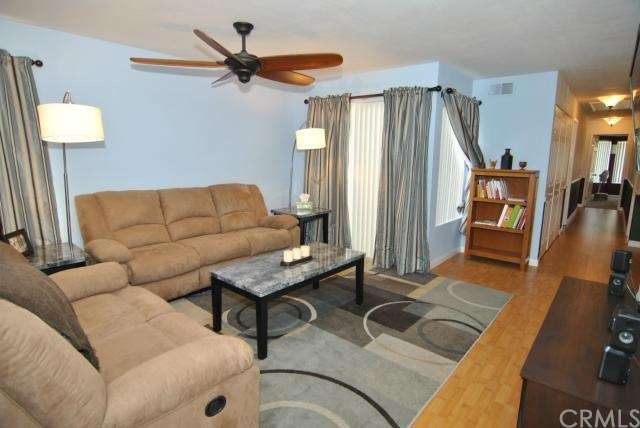
This open floor plan feels larger than the square footage says! Gorgeous End Unit condo in MOVE IN condition! Quiet location in the rear of the complex away from the traffic noise. Private 3rd floor location in this nice Gated Community! Well upgraded with Granite Counters, Quality kitchen cabinetry, dual Kohler sink, Delta kitchen faucets, GE brand Double Ovens, easy maintenance and durable Bamboo flooring and Tile flooring in the bathrooms. There is an elegant remote control fan in every room and a very private balcony off the living room. Ample closet space w/ his & hers mirrored closet doors, linen cabinets, inside laundry + with no one living above. Pull Down Attic stairs which lead to approx 1,000sqft of extra storage space with standup room! HUGE 2 car Tandem Garage under building has extra space and shelving and it's approx 43ft long x 10.75ft wide!! Smooth ceilings, recessed lighting, all a short drive to freeways access and the beach. Best priced 3 bedroom around. Come see today!
Last Agent to Sell the Property
Keller Williams Realty License #01709031 Listed on: 04/01/2015
We collect this data history from publicly available records. To have your information removed, we recommend requesting removal directly through your county’s website.
Laura Dandoy
The Real Estate Resource Group
(626) 784-4821
257 Total Sales
1 in West Anaheim
$805,000 Price
Allison Van Wig
Keller Williams Coastal Prop.
(562) 582-8861
237 Total Sales
1 in West Anaheim
$876,000 Price
Mary Ann Garcia Berges
MyAgent Real Estate Group
(424) 788-0855
53 Total Sales
2 in West Anaheim
$925,000 Price Range
Rick Olson
J&R Real Estate
(657) 500-0770
87 Total Sales
4 in West Anaheim
$170K - $275K Price Range
Megan Husri
Keller Williams Studio City
(747) 279-3321
88 Total Sales
1 in West Anaheim
$890,000 Price
Miguel Pompa
RE/MAX New Dimension
(657) 293-2857
48 Total Sales
1 in West Anaheim
$855,000 Price
We collect this data history from publicly available records. To have your information removed, we recommend requesting removal directly through your county’s website.
| Date | Buyer | Sale Price | Title Company |
|---|---|---|---|
| -- | Ticor Title | ||
| Amado Frank | $309,000 | Ticor Title | |
| Simpson Eric | $290,000 | Western Resources Title | |
| Bartlomain Joseph | $200,000 | Stewart Title | |
| Federal Home Loan Mortgage Corporation | $175,000 | Accommodation | |
| Rosas Leopoldo | $356,000 | -- | |
| Gayle Hank J | $127,000 | First Southwestern Title Co |
We collect this data history from publicly available records. To have your information removed, we recommend requesting removal directly through your county’s website.
| Date | Status | Borrower | Loan Amount |
|---|---|---|---|
| Open | $293,550 | ||
| Previous Owner | Simpson Eric | $230,000 | |
| Previous Owner | Bartlomain Joseph | $150,000 | |
| Previous Owner | Rosas Leopoldo | $354,400 | |
| Previous Owner | Rosas Leopoldo | $30,600 | |
| Previous Owner | Rosas Leopoldo | $284,800 | |
| Previous Owner | Gayle Hank J | $50,000 | |
| Previous Owner | Gayle Hank J | $176,000 | |
| Previous Owner | Gayle Hank J | $25,000 | |
| Previous Owner | Gayle Hank J | $139,400 |
We collect this data history from publicly available records. To have your information removed, we recommend requesting removal directly through your county’s website.
| Year | Tax Paid | Tax Assessment Tax Assessment Total Assessment is a certain percentage of the fair market value that is determined by local assessors to be the total taxable value of land and additions on the property. | Land | Improvement |
|---|---|---|---|---|
| 2026 | $4,583 | $373,104 | $266,695 | $106,409 |
| 2025 | $4,381 | $365,789 | $261,466 | $104,323 |
| 2024 | $4,381 | $358,617 | $256,339 | $102,278 |
| 2023 | $4,268 | $351,586 | $251,313 | $100,273 |
| 2022 | $4,183 | $344,693 | $246,386 | $98,307 |
| 2021 | $4,222 | $337,935 | $241,555 | $96,380 |
| 2020 | $4,166 | $334,470 | $239,078 | $95,392 |
| 2019 | $4,054 | $327,912 | $234,390 | $93,522 |
| 2018 | $3,998 | $321,483 | $229,794 | $91,689 |
| 2017 | $3,862 | $315,180 | $225,288 | $89,892 |
| 2016 | $3,846 | $309,000 | $220,870 | $88,130 |
| 2015 | $3,643 | $297,136 | $211,398 | $85,738 |
| 2014 | $3,459 | $291,316 | $207,257 | $84,059 |
Seller's Agent in 2015
Ryan Edwards
Keller Williams Realty
(714) 336-5234
3 in this area
81 Total Sales
GT
Buyer's Agent in 2015
Gustavo Toromazote
Gustavo Toro Mazote, Broker
(310) 597-0177
2 Total Sales
EK
Seller's Agent in 2013
Emily Knell
RE/MAX
Source: California Regional Multiple Listing Service (CRMLS)
MLS Number: OC15068589
APN: 930-284-41
Disclaimer: Certain information contained herein is derived from information provided by parties other than Homes.com. All information provided is deemed reliable, but is not guaranteed to be accurate and should be independently verified.
The multiple listing data appearing on this website, or contained in reports produced therefrom, is owned and copyrighted by California Regional Multiple Listing Service, Inc. ("CRMLS") and is protected by all applicable copyright laws. Information provided is for viewer's personal, non-commercial use and may not be used for any purpose other than to identify prospective properties the viewer may be interested in purchasing. All listing data, including but not limited to square footage and lot size is believed to be accurate, but the listing Agent, listing Broker and CRMLS and its affiliates do not warrant or guarantee such accuracy. The viewer should independently verify the listed data prior to making any decisions based on such information by personal inspection and/or contacting a real estate professional.
Based on information from California Regional Multiple Listing Service, Inc. and /or other sources. All data, including all measurements and calculations of area, is obtained from various sources and has not been, and will not be, verified by broker or MLS. All information should be independently reviewed and verified for accuracy. Properties may or may not be listed by the office/agent presenting the information
Ask me questions while you tour the home.