
Greg Smith
Engel & Volkers - Big Sky
(406) 518-0411
123 Total Sales
9 in North Bozeman
$215K - $1.6M Price Range
Estimated Value: $515,880
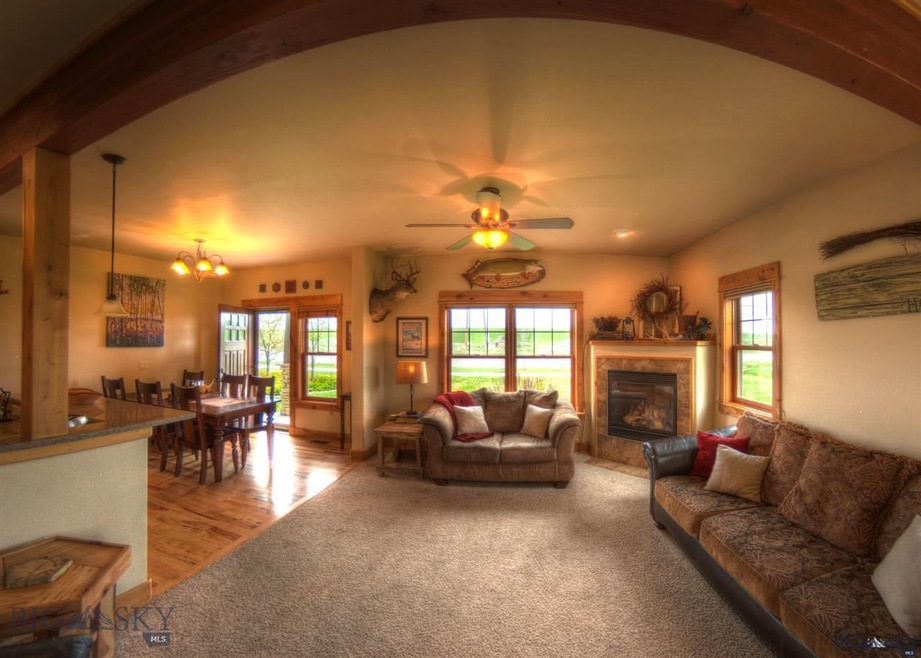
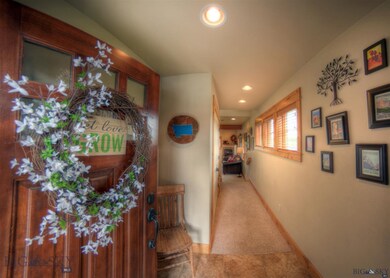
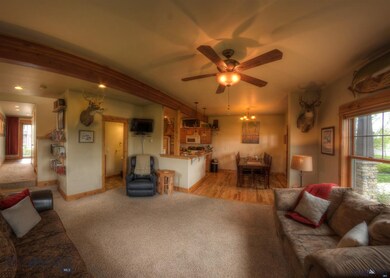
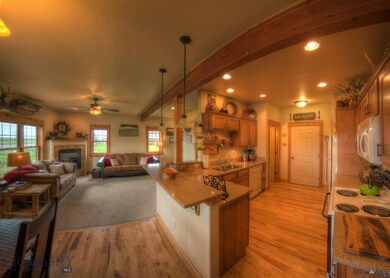
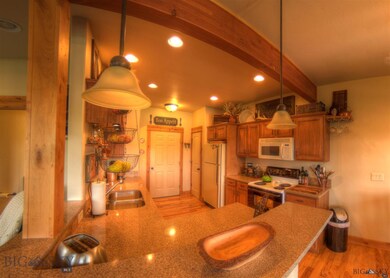
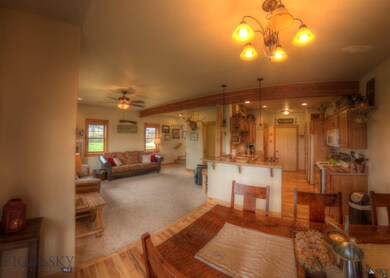
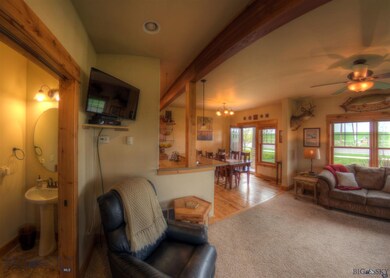
Fantastic quality end-unit condo in a great Bozeman location! 3 bedrooms, 2.5 baths, 2 car garage with 1796 sqft. Hickory wood floors, lots of granite surface in kitchen, open great room to kitchen (great for entertaining & living) huge closets in all 3 bedrooms, with 2 walk-in closets in the master. All the doors, window casements, & trim are solid alder with Andersen windows - both QUALITY & QUANTITY at its finest - topped off with central air conditioning & a gas fireplace! HOA includes water/sewer/trash
Last Agent to Sell the Property
Engel & Volkers - Bozeman License #BRO-46652 Listed on: 04/25/2016
We collect this data history from publicly available records. To have your information removed, we recommend requesting removal directly through your county’s website.
Greg Smith
Engel & Volkers - Big Sky
(406) 518-0411
123 Total Sales
9 in North Bozeman
$215K - $1.6M Price Range
Candis Dorsch
Bozeman Brokers
(406) 964-5898
38 Total Sales
5 in North Bozeman
$376K - $750K Price Range
Bert Brandon
Realty One Group Peak
(406) 518-7639
88 Total Sales
10 in North Bozeman
$250K - $1.6M Price Range
Mark Meissner
ERA Landmark Real Estate
(406) 505-4615
98 Total Sales
9 in North Bozeman
$450K - $1.2M Price Range
Tess Sprigler
Realty One Group Peak
(406) 551-1387
28 Total Sales
3 in North Bozeman
$542K - $669K Price Range
Michael Robitaille
Small Dog Realty
(406) 823-2712
40 Total Sales
1 in North Bozeman
$819,000 Price
We collect this data history from publicly available records. To have your information removed, we recommend requesting removal directly through your county’s website.
| Date | Buyer | Sale Price | Title Company |
|---|---|---|---|
| -- | Montana Title & Escrow | ||
| -- | American Land Title Company |
We collect this data history from publicly available records. To have your information removed, we recommend requesting removal directly through your county’s website.
| Date | Status | Borrower | Loan Amount |
|---|---|---|---|
| Open | $251,015 | ||
| Closed | $195,920 | ||
| Previous Owner | $167,714 | ||
| Previous Owner | $172,000 |
We collect this data history from publicly available records. To have your information removed, we recommend requesting removal directly through your county’s website.
| Date | Event | Price | List to Sale | Price per Sq Ft | Prior Sale |
|---|---|---|---|---|---|
| 09/01/2016 09/01/16 | Sold | -- | -- | -- | |
| 08/05/2016 08/05/16 | Sold | -- | -- | -- | View Prior Sale |
| 08/02/2016 08/02/16 | Pending | -- | -- | -- | |
| 07/06/2016 07/06/16 | Pending | -- | -- | -- | |
| 04/26/2016 04/26/16 | For Sale | $269,000 | +3.9% | $150 / Sq Ft | |
| 04/15/2016 04/15/16 | For Sale | $259,000 | -- | $155 / Sq Ft |
We collect this data history from publicly available records. To have your information removed, we recommend requesting removal directly through your county’s website.
| Year | Tax Paid | Tax Assessment Tax Assessment Total Assessment is a certain percentage of the fair market value that is determined by local assessors to be the total taxable value of land and additions on the property. | Land | Improvement |
|---|---|---|---|---|
| 2025 | $2,332 | $540,200 | $0 | $0 |
| 2024 | $3,288 | $494,000 | $0 | $0 |
| 2023 | $3,183 | $555,800 | $0 | $0 |
| 2022 | $2,398 | $312,700 | $0 | $0 |
| 2021 | $2,646 | $312,700 | $0 | $0 |
| 2020 | $2,335 | $273,000 | $0 | $0 |
| 2019 | $2,388 | $273,000 | $0 | $0 |
| 2018 | $1,980 | $209,600 | $0 | $0 |
| 2017 | $1,955 | $209,600 | $0 | $0 |
| 2016 | $1,682 | $177,900 | $0 | $0 |
| 2015 | $1,684 | $177,900 | $0 | $0 |
| 2014 | $1,889 | $117,501 | $0 | $0 |
Seller's Agent in 2016
Jenifer Lower
Bozeman Montana Real Estate
(406) 209-0022
2 in this area
29 Total Sales
Seller's Agent in 2016
PollyAnna Snyder
Engel & Volkers - Bozeman
(406) 600-2477
21 in this area
247 Total Sales
Source: Big Sky Country MLS
MLS Number: 212763
APN: 06-0904-35-2-12-05-7006
Disclaimer: Certain information contained herein is derived from information provided by parties other than Homes.com. All information provided is deemed reliable, but is not guaranteed to be accurate and should be independently verified.
IDX information is provided exclusively for consumers' personal, non-commercial use, that it may not be used for any purpose other than to identify prospective properties consumers may be interested in purchasing, and that the data is deemed reliable but is not guaranteed accurate by the MLS.
Ask me questions while you tour the home.