
Sharon Daugherty
Responds Quickly
Keller Williams Realty Delmarva
(667) 281-0411
230 Total Sales
3 in North Salisbury
$241K - $700K Price Range
Estimated Value: $422,553 - $453,000
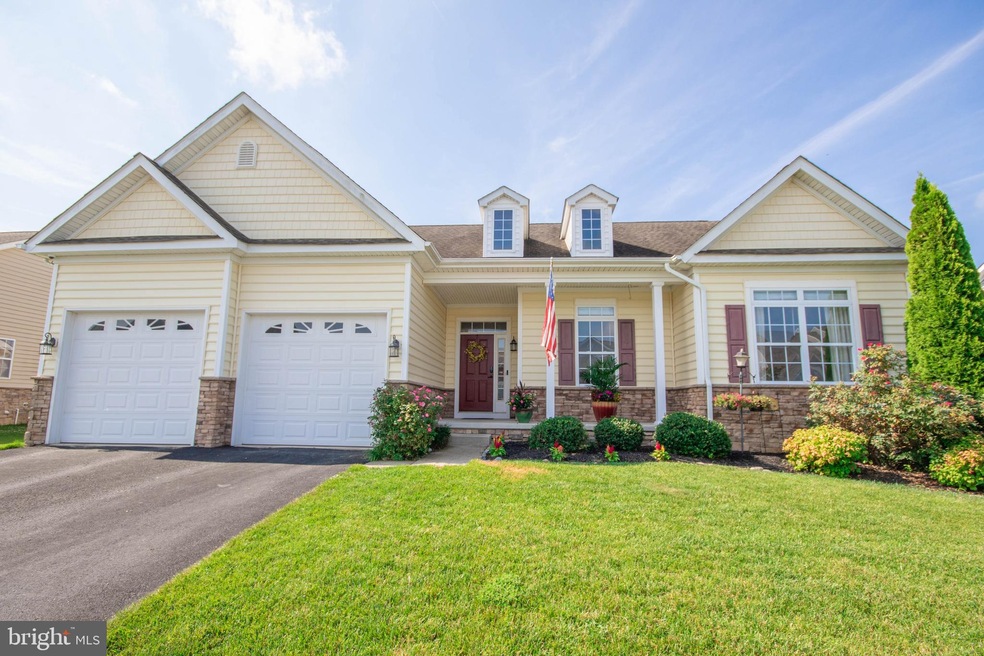
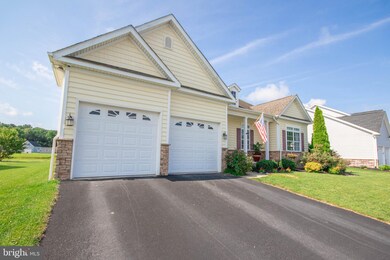
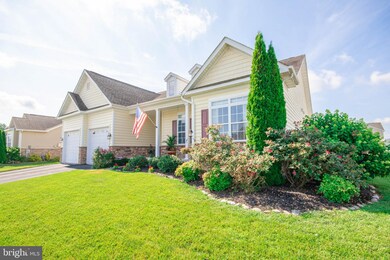
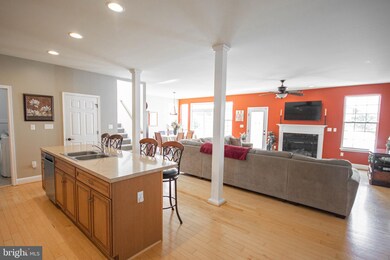
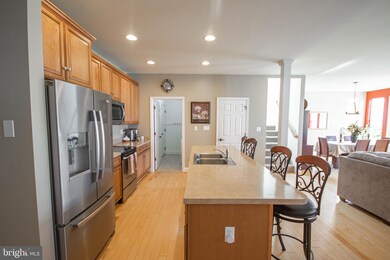
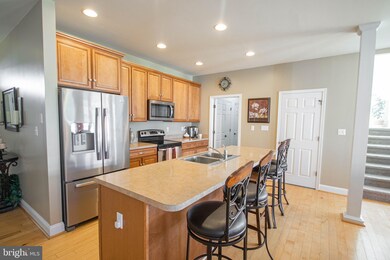
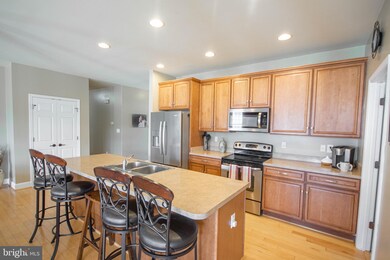
This beautiful open concept 4 bed/3 bath home in Delmar, MD could be yours! Located in the Heron Ponds Development close to restaurants and shopping, and the amenities of Salisbury. At almost 2500 sq ft, this home features an unfinished basement, two car attached garage, paved driveway, mature landscaping, and rear deck overlooking the pond. With modern amenities, it features an owned, not leased, 30 panel solar system, that generates 7,800 watts. Electric bills can be provided to serious buyers. You will also find a cozy gas fireplace in the living room, which features a dining area and hardwood floors. Stainless steel appliances and recessed lighting adorn the kitchen, as well as a fantastic island with room for seating. The primary bedroom has a bathroom with tile walk-in shower and soaking tub. All bedrooms are spacious for a growing family. Additionally, the 4th bedroom on the top level has an en-suite bath. What are you waiting for? You could be the next owner of this amazing home in the Delmar School District!
Last Agent to Sell the Property
(410) 749-1818 brandon.johnson@era.com ERA Martin Associates License #649426 Listed on: 07/22/2021
Last Buyer's Agent
(410) 677-0909 lwbunting@comcast.net Keller Williams Realty Delmarva License #5005561
We collect this data history from publicly available records. To have your information removed, we recommend requesting removal directly through your county’s website.
Sharon Daugherty
Keller Williams Realty Delmarva
(667) 281-0411
230 Total Sales
3 in North Salisbury
$241K - $700K Price Range
Bruno Tarquinii
Fairfax Realty Premier
(240) 816-4610
125 Total Sales
1 in North Salisbury
$243,500 Price
Jennifer Smith
Keller Williams Realty
(667) 225-3083
52 Total Sales
1 in North Salisbury
$100,000 Price
Dustin Oldfather
Compass
(302) 393-2276
1,399 Total Sales
9 in North Salisbury
$160K - $510K Price Range
Laurie Cannon
ERA Martin Associates
(410) 936-3324
133 Total Sales
16 in North Salisbury
$130K - $415K Price Range
Kara Leddy
Coldwell Banker Realty
(443) 494-8169
64 Total Sales
2 in North Salisbury
$60K - $110K Price Range
We collect this data history from publicly available records. To have your information removed, we recommend requesting removal directly through your county’s website.
| Date | Buyer | Sale Price | Title Company |
|---|---|---|---|
| $234,500 | Key Title & Escrow | ||
| Patel Niraj K | $352,500 | Mid Atlantic Settlement Serv | |
| Heron Ponds Development Company Llc | $800,000 | None Available | |
| Heron Ponds Recreation Llc | $37,500 | None Available | |
| Heron Ponds Expansion Llc | $37,500 | None Available |
We collect this data history from publicly available records. To have your information removed, we recommend requesting removal directly through your county’s website.
| Date | Status | Borrower | Loan Amount |
|---|---|---|---|
| Open | $250,000 | ||
| Previous Owner | Scholl Donald V | $60,000 | |
| Previous Owner | Thomas Kellia Anne B | $230,000 | |
| Previous Owner | Thomas Kellianne B | $232,716 | |
| Previous Owner | Thomas Kelli Anne B | $230,252 |
We collect this data history from publicly available records. To have your information removed, we recommend requesting removal directly through your county’s website.
| Date | Event | Price | List to Sale | Price per Sq Ft |
|---|---|---|---|---|
| 09/02/2021 09/02/21 | Sold | $352,500 | -2.1% | $141 / Sq Ft |
| 07/29/2021 07/29/21 | Pending | -- | -- | -- |
| 07/22/2021 07/22/21 | For Sale | $359,900 | -- | $144 / Sq Ft |
We collect this data history from publicly available records. To have your information removed, we recommend requesting removal directly through your county’s website.
| Year | Tax Paid | Tax Assessment Tax Assessment Total Assessment is a certain percentage of the fair market value that is determined by local assessors to be the total taxable value of land and additions on the property. | Land | Improvement |
|---|---|---|---|---|
| 2026 | $3,254 | $387,900 | $0 | $0 |
| 2025 | $3,254 | $356,100 | $48,400 | $307,700 |
| 2024 | $3,190 | $332,700 | $0 | $0 |
| 2023 | $3,058 | $309,300 | $0 | $0 |
| 2022 | $2,913 | $285,900 | $43,400 | $242,500 |
| 2021 | $2,839 | $279,633 | $0 | $0 |
| 2020 | $2,819 | $273,367 | $0 | $0 |
| 2019 | $2,795 | $267,100 | $33,400 | $233,700 |
| 2018 | $4,541 | $254,733 | $0 | $0 |
| 2017 | $2,446 | $242,367 | $0 | $0 |
| 2016 | -- | $230,000 | $0 | $0 |
| 2015 | $59 | $213,833 | $0 | $0 |
| 2014 | $59 | $197,667 | $0 | $0 |
Seller's Agent in 2021
Brandon Johnson
ERA Martin Associates
(410) 603-5087
8 in this area
71 Total Sales
Buyer's Agent in 2021
Aubrey Campbell
Keller Williams Realty Delmarva
(302) 393-0169
15 in this area
123 Total Sales
Source: Bright MLS
MLS Number: MDWC2000578
APN: 05-118484
Disclaimer: Certain information contained herein is derived from information provided by parties other than Homes.com. All information provided is deemed reliable, but is not guaranteed to be accurate and should be independently verified.
The data relating to real estate for sale on this website appears in part through the BRIGHT Internet Data Exchange program, a voluntary cooperative exchange of property listing data between licensed real estate brokerage firms, and is provided by BRIGHT through a licensing agreement.
Listing information is from various brokers who participate in the Bright MLS IDX program and not all listings may be visible on the site.
The property information being provided on or through the website is for the personal, non-commercial use of consumers and such information may not be used for any purpose other than to identify prospective properties consumers may be interested in purchasing.
Some properties which appear for sale on the website may no longer be available because they are for instance, under contract, sold or are no longer being offered for sale.
Property information displayed is deemed reliable but is not guaranteed.
Copyright 2026 Bright MLS, Inc.
Ask me questions while you tour the home.