
Heather Nahr
RE/MAX Plus
(240) 690-5564
56 Total Sales
1 in Wormans Mill
$412,500 Price
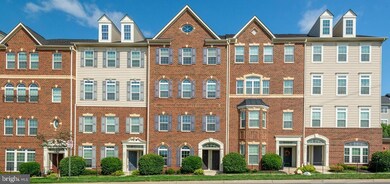
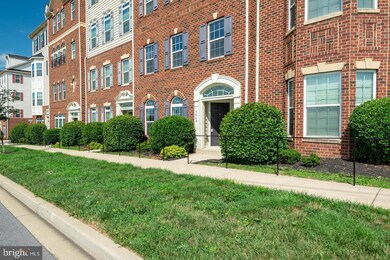
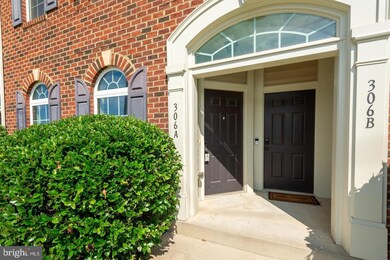
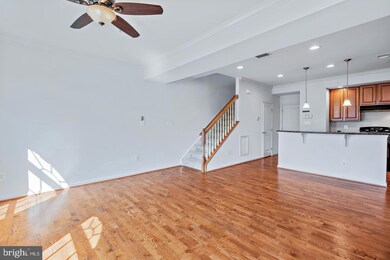
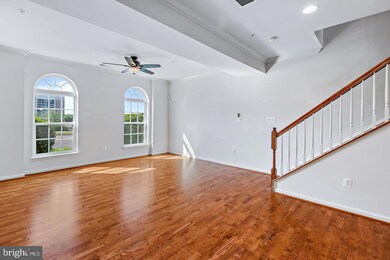
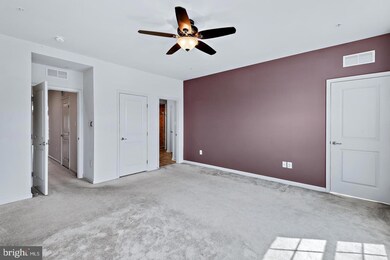
Welcome to a luxurious home in the heart of the newly developed Market Square in Frederick! Built in 2013, this stunning residence offers the perfect blend of modern elegance and convenience.
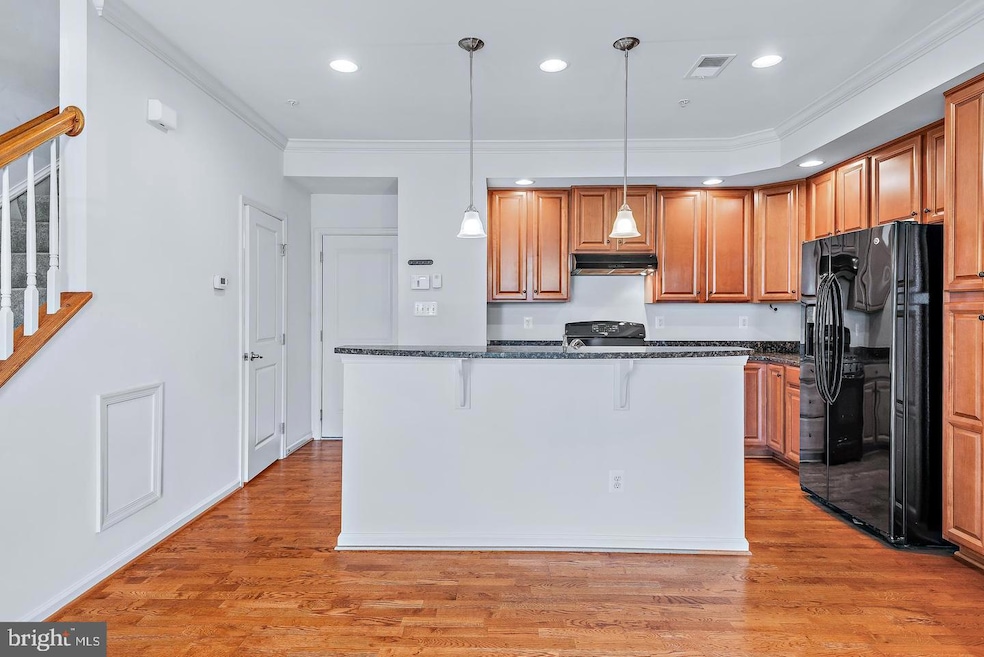
Step inside this exquisite home to be greeted by a beautiful living area that seamlessly flows into a chef's kitchen, complete with gleaming hardwood floors, recessed lighting, and large windows that flood the space with natural light. The kitchen is a chef's dream, boasting ample counter and cabinet space, granite countertops, and a spacious kitchen island for all your culinary adventures.
On the main level, you'll find a convenient half bathroom and access to the one-car garage. Upstairs, the grand primary bedroom awaits, featuring high ceilings, a luxurious en-suite bathroom with elegant stone and glass doors, and a huge walk-in closet. The second bedroom is generously sized, and there's an additional full bathroom in the hallway. Plus, don't miss the den upstairs, which could easily be converted into a third bedroom, complete with a balcony overlooking the vibrant community.
Located in this bustling community, you'll have easy access to a plethora of newly developed shops, restaurants, grocery stores, and more, all just a stone's throw away. With major commuting routes nearby, this home offers the perfect combination of comfort and convenience.
Don't miss out on the opportunity to call this stunning property your own in this thriving neighborhood!
Last Agent to Sell the Property
(301) 760-2136 kara@samsonproperties.net Samson Properties License #0673810 Listed on: 05/30/2024
Last Buyer's Agent
(301) 698-1958 georgette@calomeris.com L. P. Calomeris Realty License #671157
Heather Nahr
RE/MAX Plus
(240) 690-5564
56 Total Sales
1 in Wormans Mill
$412,500 Price
Marc Vuolo
Century 21 Redwood Realty
(202) 875-8595
56 Total Sales
2 in Wormans Mill
$562K - $630K Price Range
Elizabeth MacLaren
RE/MAX Results
(301) 835-2488
42 Total Sales
2 in Wormans Mill
$345K - $430K Price Range
Brian Mokricky
Coldwell Banker Realty
(304) 244-3556
88 Total Sales
1 in Wormans Mill
$270,000 Price
Jay Fleurantin
Keller Williams Realty Centre
(240) 808-8279
13 Total Sales
1 in Wormans Mill
$395,000 Price
Chris Dickerson
The Glocker Group Realty Results
(814) 747-6437
253 Total Sales
1 in Wormans Mill
$424,000 Price
We collect this data history from publicly available records. To have your information removed, we recommend requesting removal directly through your county’s website.
| Date | Event | Price | List to Sale | Price per Sq Ft | Prior Sale |
|---|---|---|---|---|---|
| 08/09/2024 08/09/24 | Sold | $362,500 | -7.1% | $206 / Sq Ft | |
| 07/16/2024 07/16/24 | Price Changed | $390,000 | -4.9% | $222 / Sq Ft | |
| 07/06/2024 07/06/24 | Price Changed | $410,000 | -3.5% | $233 / Sq Ft | |
| 05/30/2024 05/30/24 | For Sale | $425,000 | 0.0% | $242 / Sq Ft | |
| 09/07/2023 09/07/23 | Rented | $2,300 | 0.0% | -- | |
| 08/25/2023 08/25/23 | Price Changed | $2,300 | -2.1% | $1 / Sq Ft | |
| 08/20/2023 08/20/23 | Price Changed | $2,349 | -6.0% | $1 / Sq Ft | |
| 08/01/2023 08/01/23 | For Rent | $2,500 | +25.0% | -- | |
| 11/15/2022 11/15/22 | Rented | $2,000 | 0.0% | -- | |
| 11/13/2022 11/13/22 | Under Contract | -- | -- | -- | |
| 11/06/2022 11/06/22 | Price Changed | $2,000 | -9.1% | -- | |
| 10/24/2022 10/24/22 | Price Changed | $2,200 | -4.3% | -- | |
| 10/05/2022 10/05/22 | For Rent | $2,300 | 0.0% | -- | |
| 08/14/2020 08/14/20 | Sold | $230,000 | 0.0% | -- | View Prior Sale |
| 05/15/2020 05/15/20 | Pending | -- | -- | -- | |
| 05/08/2020 05/08/20 | Off Market | $230,000 | -- | -- | |
| 05/01/2020 05/01/20 | For Sale | $227,500 | 0.0% | -- | |
| 06/20/2017 06/20/17 | Rented | $1,775 | -4.1% | -- | |
| 06/20/2017 06/20/17 | Under Contract | -- | -- | -- | |
| 04/17/2017 04/17/17 | For Rent | $1,850 | -- | -- |
Seller's Agent in 2024
Joseph Obeid
Samson Properties
(301) 741-7411
1 in this area
110 Total Sales
Buyer's Agent in 2024
Tara Shegogue
L. P. Calomeris Realty
(240) 745-5299
1 in this area
51 Total Sales
J
Seller's Agent in 2022
Jodi Ann Taffe
Weichert Corporate
(240) 806-7651
4 Total Sales
Seller Co-Listing Agent in 2022
LaKisa Carter
Serhant
(877) 737-4268
25 Total Sales
Buyer's Agent in 2022
Nelson Fuentes
Keller Williams Capital Properties
(301) 996-9301
64 Total Sales
J
Seller's Agent in 2020
Jason Hose
Mackintosh, Inc.
(301) 790-1700
195 Total Sales
Source: Bright MLS
MLS Number: MDFR2049052
Disclaimer: Certain information contained herein is derived from information provided by parties other than Homes.com. All information provided is deemed reliable, but is not guaranteed to be accurate and should be independently verified.
The data relating to real estate for sale on this website appears in part through the BRIGHT Internet Data Exchange program, a voluntary cooperative exchange of property listing data between licensed real estate brokerage firms, and is provided by BRIGHT through a licensing agreement.
Listing information is from various brokers who participate in the Bright MLS IDX program and not all listings may be visible on the site.
The property information being provided on or through the website is for the personal, non-commercial use of consumers and such information may not be used for any purpose other than to identify prospective properties consumers may be interested in purchasing.
Some properties which appear for sale on the website may no longer be available because they are for instance, under contract, sold or are no longer being offered for sale.
Property information displayed is deemed reliable but is not guaranteed.
Copyright 2026 Bright MLS, Inc.
Ask me questions while you tour the home.