B
Seller's Agent in 2023
Brad Beeter
Preferred Partners Real Estate
(701) 833-1758
118 Total Sales


Estimated Value: $167,793
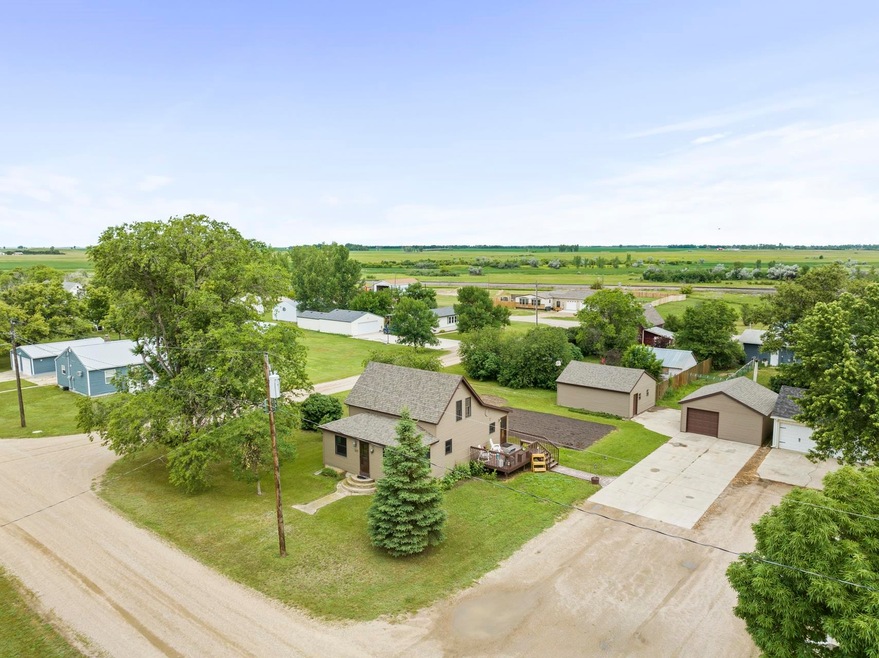
This 3-bedroom, 1-bathroom house is situated in a great location and offers plenty of space for everyone. It is full of character and charm. This house has a spacious living area, dining room, bonus room, three good-sized bedrooms, and a bathroom. This property is situated on a large corner lot with 2 detached garages and a garden, providing a great outdoor escape. If you’d like to view this property, please contact your favorite agent.
We collect this data history from publicly available records. To have your information removed, we recommend requesting removal directly through your county’s website.
We collect this data history from publicly available records. To have your information removed, we recommend requesting removal directly through your county’s website.
| Date | Buyer | Sale Price | Title Company |
|---|---|---|---|
| $167,000 | Ward Title |
We collect this data history from publicly available records. To have your information removed, we recommend requesting removal directly through your county’s website.
| Date | Status | Borrower | Loan Amount |
|---|---|---|---|
| Open | $168,686 |
We collect this data history from publicly available records. To have your information removed, we recommend requesting removal directly through your county’s website.
| Date | Event | Price | List to Sale | Price per Sq Ft |
|---|---|---|---|---|
| 08/11/2023 08/11/23 | Sold | -- | -- | -- |
| 07/06/2023 07/06/23 | Pending | -- | -- | -- |
| 06/21/2023 06/21/23 | For Sale | $180,000 | -- | $129 / Sq Ft |
We collect this data history from publicly available records. To have your information removed, we recommend requesting removal directly through your county’s website.
| Year | Tax Paid | Tax Assessment Tax Assessment Total Assessment is a certain percentage of the fair market value that is determined by local assessors to be the total taxable value of land and additions on the property. | Land | Improvement |
|---|---|---|---|---|
| 2025 | -- | $40,650 | $5,000 | $35,650 |
| 2024 | $9 | $40,650 | $5,000 | $35,650 |
| 2023 | $939 | $39,400 | $3,750 | $35,650 |
| 2022 | $944 | $39,400 | $3,750 | $35,650 |
| 2021 | $915 | $39,400 | $3,750 | $35,650 |
| 2020 | $900 | $38,150 | $2,500 | $35,650 |
| 2019 | $943 | $3,434 | $2,500 | $35,650 |
| 2018 | $955 | $3,380 | $0 | $0 |
| 2017 | $1,008 | $3,380 | $0 | $0 |
| 2016 | -- | $3,250 | $0 | $0 |
| 2015 | -- | $3,250 | $0 | $0 |
| 2014 | -- | $2,984 | $0 | $0 |
| 2013 | -- | $2,984 | $0 | $0 |
B
Seller's Agent in 2023
Brad Beeter
Preferred Partners Real Estate
(701) 833-1758
118 Total Sales

Seller Co-Listing Agent in 2023
Anastasia Meyer
Preferred Partners Real Estate
(701) 340-2118
150 Total Sales
S
Buyer's Agent in 2023
SHEILA KUBAS
Preferred Partners Real Estate
(701) 721-1900
70 Total Sales
Source: Minot Multiple Listing Service
MLS Number: 231008
APN: 56000311535000
Disclaimer: Certain information contained herein is derived from information provided by parties other than Homes.com. All information provided is deemed reliable, but is not guaranteed to be accurate and should be independently verified.
The data relating to real estate for sale on this website comes in part from the Broker Reciprocity program of the MMLS, Inc. Real estate listings other than Ten-X are marked with the Broker Reciprocity logo and the view of detailed information about them includes the name of the listing broker.
Ten-X does not display the entire MMLS, Inc. Broker Reciprocity database on this website. The listings of some real estate brokerage firms have been excluded.
All information provided is deemed reliable but is not guaranteed and should be independently verified. No reproduction, distribution, or transmission of the information at this site is permitted without written permission from Ten-X
Ask me questions while you tour the home.