NOT LISTED FOR SALE

307 Bonaventure Dr Unit 488 Clayton, NC 27527

Archer Lodge Area
4 Beds
3.5 Baths
2,974 Sq Ft
0.55 Acre Lot

Sale Details

Date Sold: February 13, 2024

Last sale price $650,115 $219 Per Sq Ft

209 Days on Market

Highlights

  • Horses Allowed On Property
  • New Construction
  • Eco Select Program
  • River Dell Elementary School Rated A-
  • Gated Community
  • Home Energy Rating Service (HERS) Rated Property

About This Home

As of February 2024

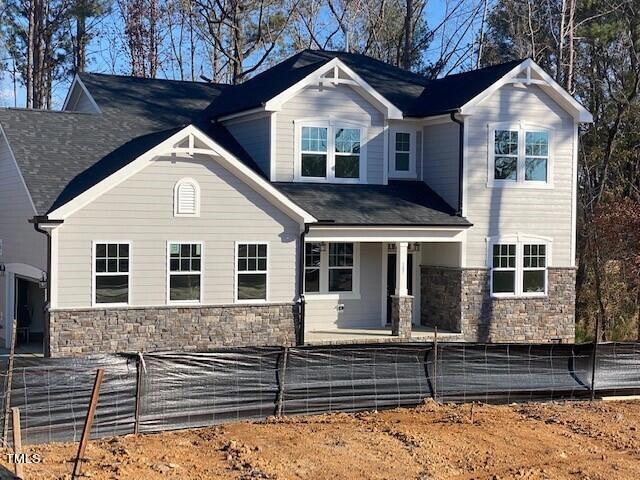
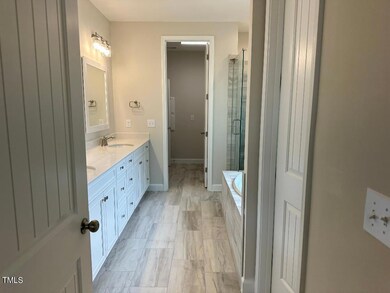
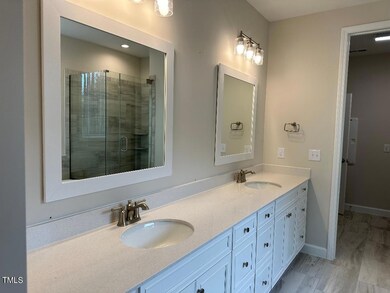
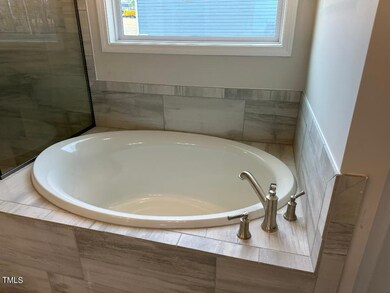
Welcome to the desirable neighborhood of Portofino, located in rapidly growing Clayton! This home 4 bedrooms and 3.5 bathrooms. Open floor plan with a gourmet kitchen and a den! The loft area provides additional space for entertaining or can be easily turned into a playroom or media center. The 1st floor owner's suite is a sanctuary of relaxation, featuring a private en-suite bathroom, garden tub, and plenty of closet space.

Last Agent to Sell the Property

Jamie Matala

Mattamy Homes LLC License #307150 Listed on: 05/21/2023

Co-Listed By

Stephanie Vidal

DR Horton-Terramor Homes, LLC License #307085

Last Buyer's Agent

Donald O'Meara

O'Meara Realty Group Inc. License #282330

Create a Home Valuation Report for This Property
The Home Valuation Report is an in-depth analysis detailing your home's value as well as a comparison with similar homes in the area

Home Details

Home Type

  • Single Family

Year Built

  • Built in 2023 | New Construction

Lot Details

  • 23,958 Sq Ft Lot
  • Wooded Lot
  • Landscaped with Trees

HOA Fees

  • $150 Monthly HOA Fees

Parking

  • 2 Car Garage
  • Garage Door Opener
  • Private Driveway

Home Design

  • Transitional Architecture
  • Brick or Stone Mason
  • Frame Construction
  • Radiant Barrier
  • Stone

Interior Spaces

  • 2,974 Sq Ft Home
  • 2-Story Property
  • Smooth Ceilings
  • High Ceiling
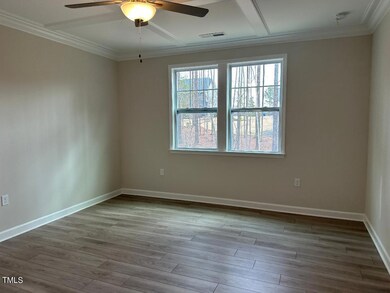
  • Ceiling Fan
  • Gas Log Fireplace
  • Sealed Combustion
  • Mud Room
  • Great Room with Fireplace
  • Den
  • Loft
  • Crawl Space
  • Pull Down Stairs to Attic
  • Fire and Smoke Detector
  • Laundry Room

Kitchen

  • Eat-In Kitchen
  • Built-In Oven
  • Gas Cooktop
  • Range Hood
  • Microwave
  • Granite Countertops

Flooring

  • Carpet
  • Tile
  • Luxury Vinyl Tile

Bedrooms and Bathrooms

  • 4 Bedrooms
  • Primary Bedroom on Main
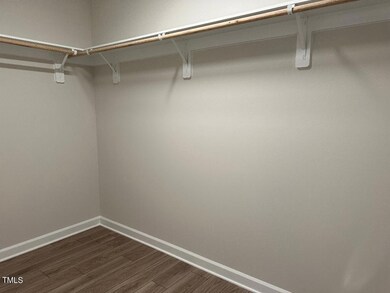
  • Walk-In Closet
  • Double Vanity
  • Private Water Closet
  • Soaking Tub
  • Walk-in Shower

Eco-Friendly Details

  • Eco Select Program
  • Home Energy Rating Service (HERS) Rated Property
  • Energy-Efficient Lighting
  • Energy-Efficient Thermostat

Outdoor Features

  • Rain Gutters
  • Porch

Schools

  • Thanksgiving Elementary School
  • Archer Lodge Middle School
  • Corinth Holder High School

Horse Facilities and Amenities

  • Horses Allowed On Property

Utilities

  • Zoned Heating and Cooling
  • Heating System Uses Natural Gas
  • Gas Water Heater
  • High Speed Internet

Listing and Financial Details

  • Home warranty included in the sale of the property

Community Details

Overview

  • Association fees include road maintenance
  • Towne Properties Association
  • Built by Mattamy Homes
  • Portofino Subdivision, Larkin Floorplan

Recreation

  • Community Pool
  • Trails

Additional Features

  • Clubhouse
  • Gated Community

Home Details

Home Type

Single Family

Year Built

Built in 2023 | New Construction

Lot Details

0.55 Acres

HOA Fees

$150 per month

Parking

2

Listing Details

  • Builder Name: Mattamy Homes
  • Builder Model: Larkin
  • Year Built: 2023
  • Prop. Type: Residential
  • Horses: Yes
  • Reso Association Fee Includes: Road Maintenance
  • Co List Office Phone: 919-233-3886
  • Subdivision Name: Portofino
  • Above Grade Finished Sq Ft: 2974.0
  • Architectural Style: Transitional
  • Carport Y N: No
  • Garage Yn: No
  • Unit Levels: Two
  • New Construction: Yes
  • Efficiency: Lighting, Thermostat
  • Contract Information Ownership Type: Other
  • General Property Information Lot Size Dimensions: see plat
  • General Property Information Association Fee Required YN: Yes
  • General Property Information Basement YN: No
  • General Property Information Fireplace YN: Yes
  • Appliances Microwave: Yes
  • Wall Oven: Yes
  • Architectural Style Transitional: Yes
  • Attic Features Pull-Down Stairs: Yes
  • Flooring Luxury Vinyl: Yes
  • Flooring Tile: Yes
  • Interior Features Water Closet: Yes
  • Laundry Features Laundry Room: Yes
  • Security Features Smoke Detector(s): Yes
  • Structure Type Site Built: Yes
  • Water Source Public: Yes
  • Contract Information Estimated Completion Date: 2023-01-01
  • Construction Materials Radiant Barrier: Yes
  • Cooling Zoned: Yes
  • Flooring Carpet: Yes
  • Interior Features Smooth Ceilings: Yes
  • Levels Two: Yes
  • Lot Features Hardwood Trees: Yes
  • Property Condition Framed: Yes
  • Room Types Den2: Yes
  • Room Types Primary Bedroom Level: M
  • Room Types Loft: Yes
  • Remarks and Miscellaneous Syndication Remarks2: Welcome to the desirable neighborhood of Portofino, located in rapidly growing Clayton! This home 4 bedrooms and 3.5 bathrooms. Open floor plan with a gourmet kitchen and a den! The loft area provides additional space for entertaining or can be easily turned into a playroom or media center. The 1st floor owner's suite is a sanctuary of relaxation, featuring a private en-suite bathroom, garden tub, and plenty of closet space.
  • Room Types Mud Room: Yes
  • General Property Information Horse YN2: Yes
  • Green Building Verification Type HERS Index Score: Yes
  • General Property Information Above Grade Finished Area: 2974.0
  • General Property Information Carport YN: No
  • General Property Information Lot Size Square Feet2: 23958.0
  • General Property Information Lot Size Acres: 0.55
  • General Property Information:Living Area3: 2974.0
  • General Property Information Builder Name: Mattamy Homes
  • General Property Information Builder Model: Larkin
  • Special Features: NewHome
  • Property Sub Type: Detached

Interior Features

  • Flooring: Carpet, Luxury Vinyl, Tile
  • Interior Amenities: Ceiling Fan(s), Double Vanity, Eat-in Kitchen, Granite Counters, High Ceilings, High Speed Internet, Pantry, Primary Downstairs, Smooth Ceilings, Soaking Tub, Walk-In Closet(s), Walk-In Shower, Water Closet
  • Basement: Crawl Space
  • Appliances: Gas Cooktop, Gas Water Heater, Microwave, Range Hood, Wall Oven
  • Basement YN: No
  • Full Bathrooms: 3
  • Half Bathrooms: 1
  • Total Bedrooms: 4
  • Fireplace Features: Gas, Gas Log, Great Room, Sealed Combustion
  • Fireplaces: 1
  • Appliances:Gas Cooktop: Yes
  • Appliances:Range Hood: Yes
  • Community Features:Pool2: Yes
  • Interior Features:Ceiling Fan(s)2: Yes
  • Interior Features:Double Vanity: Yes
  • Interior Features:Granite Counters: Yes
  • Interior Features:High Ceilings: Yes
  • Interior Features:Pantry: Yes
  • Interior Features:Primary Downstairs: Yes
  • Interior Features:Walk-In Closet(s): Yes
  • Interior Features:Walk-In Shower: Yes
  • Basement:Crawl Space: Yes
  • Fireplace Features:Sealed Combustion: Yes
  • Interior Features:Eat-in Kitchen: Yes
  • Fireplace Features:Gas Log: Yes
  • Appliances:Gas Water Heater: Yes
  • Interior Features:Soaking Tub: Yes
  • Fireplace Features:Gas4: Yes
  • Interior Features:High Speed Internet: Yes
  • Fireplace Features:Great Room: Yes
  • Security Features:Gated Community: Yes
  • Fireplace Features:Fireplaces Total: 1

Exterior Features

  • Exterior Features: Rain Gutters
  • Acres: 0.55
  • Home Warranty: Yes
  • Construction Type: Fiber Cement, Radiant Barrier, Stone
  • Patio And Porch Features: Porch
  • Construction Materials:Fiber Cement: Yes
  • Exterior Features:Rain Gutters: Yes
  • Lot Features:Landscaped: Yes
  • Patio and Porch Features:Porch: Yes
  • Lot Features:Wooded: Yes
  • Construction Materials:Stone: Yes

Garage/Parking

  • Attached Garage: No
  • Garage Spaces: 2.0
  • Parking Features: Concrete, Driveway, Garage, Garage Door Opener
  • Parking Features:Garage: Yes
  • Parking Features:Garage Door Opener: Yes
  • Parking Features:Concrete4: Yes
  • Parking Features:Driveway: Yes
  • General Property Information:Garage Spaces: 2.0

Utilities

  • Heating: Natural Gas, Zoned
  • Cooling: Zoned
  • Cooling Y N: Yes
  • HeatingYN: Yes
  • Water Source: Public
  • Heating:Natural Gas: Yes
  • Heating:Zoned2: Yes

Condo/Co-op/Association

  • Community Features: Pool
  • Association Fee: 150.0
  • Association Fee Frequency: Monthly
  • Association Name: Towne Properties
  • Association: Yes

Association/Amenities

  • General Property Information:Association Name: Towne Properties
  • Association Amenities:Pool: Yes
  • Association Amenities:Trail(s): Yes
  • Association Amenities:Clubhouse: Yes
  • General Property Information:Association YN: Yes
  • General Property Information:Association Fee: 150.0
  • General Property Information:Association Fee Frequency: Monthly

Schools

  • Ninth Grade High School: Johnston - Corinth Holder
  • Middle Or Junior School: Johnston - Archer Lodge

Lot Info

  • Lot Dimensions: see plat
  • Lot Size Sq Ft: 23958.0
  • ResoLotSizeUnits: Acres
  • ResoLotSizeUnits: Acres

Green Features

  • Green Energy Efficient:Lighting2: Yes
  • Green Energy Efficient:Thermostat: Yes
  • Green Verification Body: Green Building Cert: EcoSelect Program
  • Green Verification Rating: TBD

MLS Schools

  • Elementary School: Johnston - Thanksgiving

Home Values in the Area

Source: Public Records

Average Home Value in this Area


Source: Public Records

Agents Specializing in Clayton, NC

See All Agents

Property History

We collect this data history from publicly available records. To have your information removed, we recommend requesting removal directly through your county’s website.

Date Event Price List to Sale Price per Sq Ft
02/13/2024 02/13/24 Sold $650,115 -0.2% $219 / Sq Ft
12/16/2023 12/16/23 Pending -- -- --
12/14/2023 12/14/23 Off Market $651,730 -- --
08/12/2023 08/12/23 Price Changed $651,730 0.0% $219 / Sq Ft
07/08/2023 07/08/23 Price Changed $651,890 +0.3% $219 / Sq Ft
05/21/2023 05/21/23 For Sale $649,677 -- $218 / Sq Ft
Source: Doorify MLS

Agents Affiliated with this Home

  • Section Image
  • Section Image
  • Section Image
See All Agents

Map

Source: Doorify MLS

MLS Number: 2512167

Doorify MLS
Your Personal Tour Guide

Ask me questions while you tour the home.