
Colin Somerville
RE/MAX Properties-Saddle River
(862) 319-8591
81 Total Sales
1 in Glen Rock
$1,850,000 Price
Estimated Value: $819,000 - $982,606
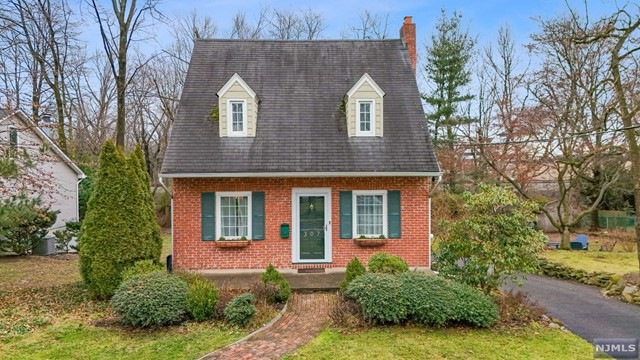
Welcome to this enchanting colonial nestled in the sought-after neighborhood of Glen Rock! Adored by its current owners, who had never planned to part w/ their beloved residence, this impeccably maintained property is being placed on the market due to a relocation. Step inside to discover a formal living room w/ wood-burning fireplace, dining room w/ built-in corner cabinet bringing a touch of traditional elegance, and a bright kitchen that flows into the expanded section of the house that includes a sunlit family room featuring sliding doors leading to a trex deck, creating the perfect balance of timeless charm and contemporary lifestyle. A conveniently located powder room completes this floor. On the 2nd level you will find a primary suite w/ a stunning bathroom and walk-in closet, 2 extra bedrooms and a brand new hall bathroom. The finished basement will surprise you w/ a rec room, cleverly designed hidden storage areas, and a spacious laundry room with access to the garage.
Last Agent to Sell the Property
Keller Williams Village Square Realty Listed on: 01/31/2024
We collect this data history from publicly available records. To have your information removed, we recommend requesting removal directly through your county’s website.
Colin Somerville
RE/MAX Properties-Saddle River
(862) 319-8591
81 Total Sales
1 in Glen Rock
$1,850,000 Price
Ami-Sasha Thadani
Serhant New Jersey LLC
(848) 280-7628
88 Total Sales
2 in Glen Rock
$1,357,000 Price Range
Anthony Zito
KELLER WILLIAMS VILLAGE SQUARE
(973) 542-9953
104 Total Sales
1 in Glen Rock
$675,000 Price
Armene Abbattista
Keller Williams Prosperity Realty
(862) 881-4487
128 Total Sales
2 in Glen Rock
$735,000 Price Range
Paul Gold
Prominent Properties Sotheby's International Realty-Montclair
(862) 256-5494
91 Total Sales
2 in Glen Rock
$1,200,000 Price Range
Karen Seliger
Vera & Nechama Realty
(551) 345-5483
60 Total Sales
1 in Glen Rock
$999,000 Price
We collect this data history from publicly available records. To have your information removed, we recommend requesting removal directly through your county’s website.
| Date | Buyer | Sale Price | Title Company |
|---|---|---|---|
| $753,000 | Main Street Title | ||
| Da Silva Barbosa Vinicius Chueri | $600,000 | Old Republic Title | |
| Brooks Steven C | $509,000 | -- | |
| -- | $509,000 | -- | |
| Brooks Steven C | $356,500 | -- |
We collect this data history from publicly available records. To have your information removed, we recommend requesting removal directly through your county’s website.
| Date | Status | Borrower | Loan Amount |
|---|---|---|---|
| Open | $602,400 | ||
| Previous Owner | Da Silva Barbosa Vinicius Chueri | $480,000 |
We collect this data history from publicly available records. To have your information removed, we recommend requesting removal directly through your county’s website.
| Date | Event | Price | List to Sale | Price per Sq Ft | Prior Sale |
|---|---|---|---|---|---|
| 02/28/2024 02/28/24 | Sold | $753,000 | +11.6% | $442 / Sq Ft | |
| 02/09/2024 02/09/24 | Pending | -- | -- | -- | |
| 01/31/2024 01/31/24 | For Sale | $675,000 | +12.5% | $397 / Sq Ft | |
| 10/25/2021 10/25/21 | Sold | $600,000 | +3.6% | $353 / Sq Ft | View Prior Sale |
| 08/21/2021 08/21/21 | Pending | -- | -- | -- | |
| 08/11/2021 08/11/21 | For Sale | $579,000 | -- | $340 / Sq Ft |
We collect this data history from publicly available records. To have your information removed, we recommend requesting removal directly through your county’s website.
| Year | Tax Paid | Tax Assessment Tax Assessment Total Assessment is a certain percentage of the fair market value that is determined by local assessors to be the total taxable value of land and additions on the property. | Land | Improvement |
|---|---|---|---|---|
| 2026 | $14,964 | $439,200 | $255,000 | $184,200 |
| 2025 | $14,441 | $439,200 | $255,000 | $184,200 |
| 2024 | $13,879 | $439,200 | $255,000 | $184,200 |
| 2023 | $13,532 | $439,200 | $255,000 | $184,200 |
| 2022 | $13,532 | $439,200 | $255,000 | $184,200 |
| 2021 | $13,365 | $439,200 | $255,000 | $184,200 |
| 2020 | $13,391 | $439,200 | $255,000 | $184,200 |
| 2019 | $13,040 | $439,200 | $255,000 | $184,200 |
| 2018 | $12,680 | $439,200 | $255,000 | $184,200 |
| 2017 | $12,434 | $439,200 | $255,000 | $184,200 |
| 2016 | $11,924 | $427,400 | $255,000 | $172,400 |
| 2015 | $11,736 | $427,400 | $255,000 | $172,400 |
| 2014 | $11,583 | $427,400 | $255,000 | $172,400 |
Seller's Agent in 2024
Maria Dunne
Keller Williams Village Square Realty
(201) 790-0383
34 Total Sales
Buyer's Agent in 2024
Christina Gibbons
Christie's Real Estate Northern NJ
(917) 837-8853
569 Total Sales
AH
Buyer Co-Listing Agent in 2024
Artjola Huli
Prominent Properties Sotheby's International Realty-Tenafly
(973) 294-5158
25 Total Sales
NC
Seller's Agent in 2021
NENA COLLIGAN
KELLER WILLIAMS VILLAGE SQUARE
AD
Buyer's Agent in 2021
ANA DE FIGUEIREDO
SIGNATURE REALTY NJ
Source: New Jersey MLS
MLS Number: 24002990
APN: 22-00194-0000-00015
Disclaimer: Certain information contained herein is derived from information provided by parties other than Homes.com. All information provided is deemed reliable, but is not guaranteed to be accurate and should be independently verified.
The data relating to the real estate for sale on this web site comes in part from the Internet Data Exchange Program of the NJMLS. Real estate listings held by brokerage firms other than Ten-X are marked with the Internet Data Exchange logo and information about them includes the name of the listing brokers. Some properties listed with the participating brokers do not appear on this website at the request of the seller. Listings of brokers that do not participate in Internet Data Exchange do not appear on this website.
All information deemed reliable but not guaranteed. Source: New Jersey Multiple Listing, Inc.
© 2026 New Jersey Multiple Listing Service Inc. All rights reserved.
Ask me questions while you tour the home.