NOT LISTED FOR SALE

307 Buttonwood Ct Unit 173 Cocoa, FL 32926

Cocoa Area
2 Beds
2 Baths
1,322 Sq Ft
0.53 Acre Lot

Sale Details

Date Sold: January 19, 2017

Last sale price $79,000 $60 Per Sq Ft

6 Days on Market

Highlights

  • Boat Ramp
  • Active Adult
  • Open Floorplan
  • In Ground Pool
  • 0.53 Acre Lot
  • Clubhouse

About This Home

As of January 2017

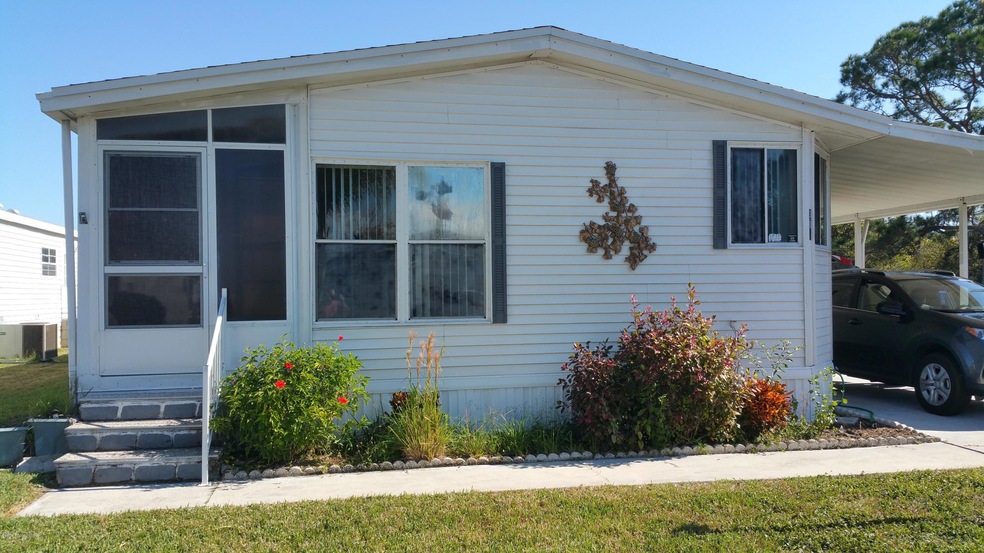
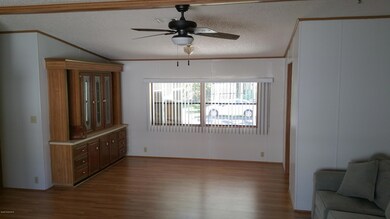
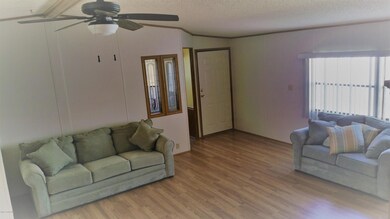
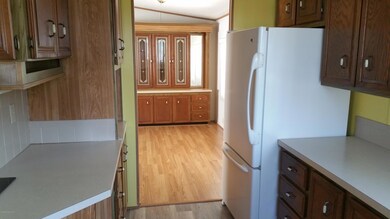
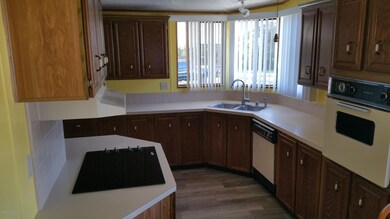
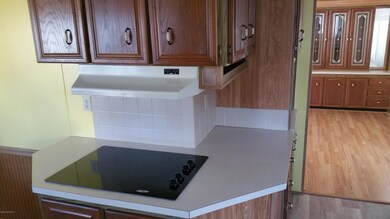
You will want to call this place home. Gated 55 plus community. New roof in 2015,freshly painted, beautiful two bedroom two bath mobile home with 1 car carport on lovely corner lot. New laminate flooring in the kitchen, dining, living room, hall and laundry room. Spacious workshop / utility room. Large screen porch great for relaxing with family and friends. Wrap around eat-in kitchen with brand new glass cook top. Formal dining area. Large master suite with new windows and new commode, jetted tub and separate shower, large walk-in closets, and nice laundry area. Lowest HOA around, only $70. Nice clubhouse and community pool, shuffleboard, and great neighbors. Don't miss this one!

Last Agent to Sell the Property

Tammy Scheip

Weichert REALTORS Hallmark Pro Listed on: 12/22/2016

Last Buyer's Agent

Patricia Weeks

Happy House Real Estate License #3081950

Create a Home Valuation Report for This Property
The Home Valuation Report is an in-depth analysis detailing your home's value as well as a comparison with similar homes in the area

Property Details

Home Type

  • Manufactured Home

Est. Annual Taxes

  • $544

Year Built

  • Built in 1988

Lot Details

  • 23,087 Sq Ft Lot
  • West Facing Home
  • Corner Lot

HOA Fees

  • $70 Monthly HOA Fees

Parking

  • 1 Car Garage
  • 1 Carport Space

Home Design

  • Shingle Roof
  • Vinyl Siding
  • Asphalt

Interior Spaces

  • 1,322 Sq Ft Home
  • Open Floorplan
  • Partially Furnished
  • Vaulted Ceiling
  • Screened Porch
  • Security Gate

Kitchen

  • Breakfast Area or Nook
  • Eat-In Kitchen
  • Electric Range
  • Microwave
  • Ice Maker
  • Dishwasher
  • Disposal

Flooring

  • Carpet
  • Vinyl

Bedrooms and Bathrooms

  • 2 Bedrooms
  • 2 Full Bathrooms
  • Bathtub and Shower Combination in Primary Bathroom
  • Spa Bath

Laundry

  • Dryer
  • Washer

Outdoor Features

  • In Ground Pool
  • Boat Ramp
  • Patio
  • Separate Outdoor Workshop

Schools

  • Saturn Elementary School
  • Mcnair Middle School
  • Rockledge High School

Mobile Home

  • Manufactured Home

Utilities

  • Central Heating and Cooling System
  • Electric Water Heater

Listing and Financial Details

  • Assessor Parcel Number 24-35-35-00-00278.P-0000.00

Community Details

Overview

  • Active Adult
  • Forest Lakes Of Cocoa Condo Ph I Subdivision
  • On-Site Maintenance
  • Maintained Community

Amenities

  • Clubhouse

Recreation

  • Shuffleboard Court
  • Community Pool

Pet Policy

  • Pets Allowed

Property Details

Home Type

Manufactured Home

Est. Annual Taxes

$544

Year Built

Built in 1988

Lot Details

0.53 Acres

HOA Fees

$70 per month

Parking

1

Listing Details

  • Property Type: Residential
  • Year Built: 1988
  • Reso Property Sub Type: Manufactured Home
  • ResoLaundryFeatures: Electric Dryer Hookup, Gas Dryer Hookup, Washer Hookup
  • ResoLotFeatures: Corner Lot
  • Road Surface Type: Asphalt
  • ResoSecurityFeatures: Security Gate
  • Reso Association Amenities: Clubhouse, Maintenance Grounds, Shuffleboard Court, Management - On Site, Management - Full Time, Pool
  • ResoSpecialListingConditions: Standard
  • Subdivision Name: Forest Lakes of Cocoa Condo Ph I
  • Body Type: Double Wide
  • Carport Y N: Yes
  • Garage Yn: Yes
  • New Construction: No
  • Reso Other Structures: Workshop
  • Special Features: None
  • Property Sub Type: MobileManufactured

Interior Features

  • Interior Amenities: Eat-in Kitchen, Open Floorplan, Vaulted Ceiling(s), Primary Bathroom - Tub with Shower, Breakfast Nook
  • Flooring: Carpet, Vinyl
  • Spa Features: Bath
  • Appliances: Dryer, Disposal, Dishwasher, Electric Range, Electric Water Heater, Ice Maker, Microwave, Refrigerator, Washer
  • Full Bathrooms: 2
  • Total Bedrooms: 2

Exterior Features

  • Exterior Features: Boat Ramp - Private
  • Pool Features: In Ground
  • Roof: Shingle
  • Acres: 0.53
  • Pool Private: No
  • Waterfront: No
  • Construction Type: Other, Vinyl Siding
  • Direction Faces: West
  • Patio And Porch Features: Patio, Porch, Screened

Garage/Parking

  • Attached Garage: No
  • Garage Spaces: 1.0
  • Parking Features: Carport

Utilities

  • Cooling: Central Air
  • Utilities: Water Available
  • Heating: Central
  • Cooling Y N: Yes
  • HeatingYN: Yes

Condo/Co-op/Association

  • Senior Community: Yes
  • Association Fee: 70.0
  • Association Fee Frequency: Monthly
  • Association: Yes

Schools

  • Middle Or Junior School: McNair

Lot Info

  • Lot Dimensions: 23,087
  • Lot Size Sq Ft: 23087.0
  • ResoLotSizeUnits: Acres
  • Parcel #: 24-35-35-00-00278.P-0000.00

Rental Info

  • Furnished: Partially

Tax Info

  • Tax Year: 2016
  • Tax Annual Amount: 544.11

MLS Schools

  • Elementary School: Saturn
  • High School: Rockledge

Home Values in the Area

Source: Public Records

Average Home Value in this Area


Source: Public Records

Agents Specializing in Cocoa, FL

See All Agents

Property History

We collect this data history from publicly available records. To have your information removed, we recommend requesting removal directly through your county’s website.

Date Event Price List to Sale Price per Sq Ft Prior Sale
01/19/2017 01/19/17 Sold $79,000 -1.1% $60 / Sq Ft
12/29/2016 12/29/16 Pending -- -- --
12/22/2016 12/22/16 For Sale $79,900 +33.2% $60 / Sq Ft
09/13/2016 09/13/16 Sold $60,000 -20.0% $45 / Sq Ft View Prior Sale
08/15/2016 08/15/16 Pending -- -- --
08/12/2016 08/12/16 Price Changed $75,000 -6.1% $57 / Sq Ft
06/27/2016 06/27/16 For Sale $79,900 -- $60 / Sq Ft
Source: Space Coast MLS (Space Coast Association of REALTORS®)

Agents Affiliated with this Home

  • Section Image
See All Agents

Map

Source: Space Coast MLS (Space Coast Association of REALTORS®)

MLS Number: 771637

Space Coast MLS (Space Coast Association of REALTORS®)
Your Personal Tour Guide

Ask me questions while you tour the home.