
Matthew Delcambre
Keaty Real Estate Team
(337) 222-3105
127 Total Sales
3 in Acadiana Wood
$240K - $525K Price Range
Estimated Value: $341,038
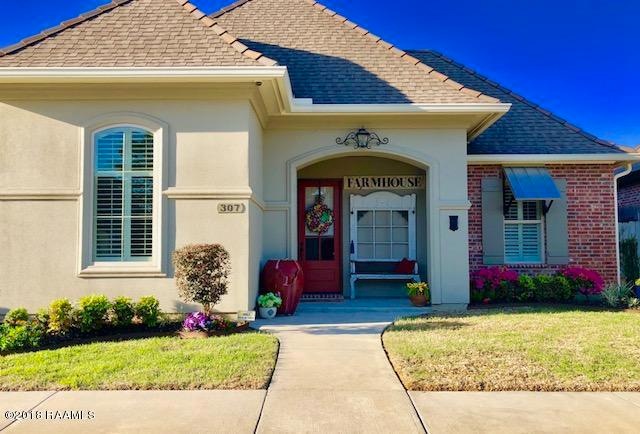
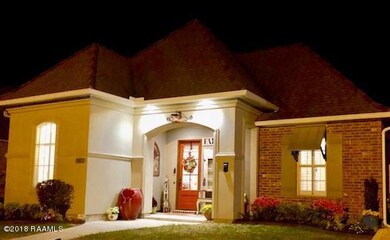
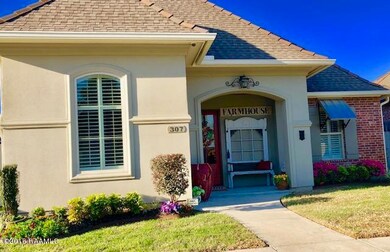
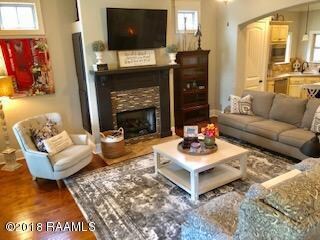
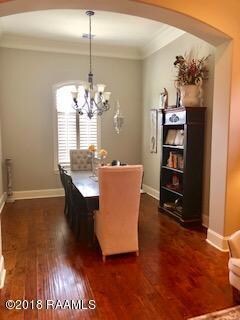
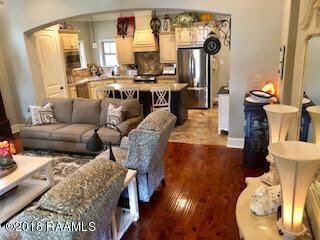
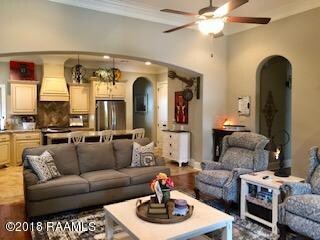
Welcome to this immaculate, energy efficient home with tons of upgrades and amenities featuring open/split plan, spacious kitchen with solid wood cabinets and deep pot drawers, stainless steel appliances, granite slab counters, and TWO pantries! The master bath features dual sinks, 6 foot tub, large custom shower, built-in shelves and 3 tier hanging racks in the master closet-TONS of storage! Fabulous outdoor amenities include outdoor sink with granite slab and storage, gas fireplace, TV connection, natural gas connection for grill, cedar pergola, and more. Other amenities: office nook, plantation shutters, roman shades, solar screens, metal awning, over-sized garage! COMMUNITY POOL and cabana under construction now!! Sellers motivated as new home is almost complete! Call for a showing!
Last Agent to Sell the Property
Lindsay Vella
Andrus Asset Management, LLC Listed on: 01/17/2018
Last Buyer's Agent
Judith Hagood
raa.unknownoffice
We collect this data history from publicly available records. To have your information removed, we recommend requesting removal directly through your county’s website.
Matthew Delcambre
Keaty Real Estate Team
(337) 222-3105
127 Total Sales
3 in Acadiana Wood
$240K - $525K Price Range
Jennifer Lambert
Keller Williams Realty Acadiana
(337) 545-2612
26 Total Sales
1 in Acadiana Wood
$425,000 Price
Elaina Thrasher
EXP Realty, LLC
(337) 283-7400
56 Total Sales
1 in Acadiana Wood
$309,000 Price
Charles Baudoin
Compass
(337) 341-8963
49 Total Sales
3 in Acadiana Wood
$365K - $1.3M Price Range
AJ Francis
Real Broker, LLC
(337) 270-2828
63 Total Sales
1 in Acadiana Wood
$235,500 Price
Richard Hotard
Keller Williams Realty Acadiana
(337) 426-9047
2 Total Sales
1 in Acadiana Wood
$517,320 Price
We collect this data history from publicly available records. To have your information removed, we recommend requesting removal directly through your county’s website.
| Date | Buyer | Sale Price | Title Company |
|---|---|---|---|
| $294,500 | None Available | ||
| Guillotte Leblanc Regina | $289,500 | None Available | |
| Ste Marie Home Builders Inc | $74,175 | None Available |
We collect this data history from publicly available records. To have your information removed, we recommend requesting removal directly through your county’s website.
| Date | Status | Borrower | Loan Amount |
|---|---|---|---|
| Previous Owner | $225,000 | ||
| Previous Owner | Leblanc Regina Guillotte | $115,000 | |
| Previous Owner | Ste Marie Home Builders Inc | $227,180 |
We collect this data history from publicly available records. To have your information removed, we recommend requesting removal directly through your county’s website.
| Date | Event | Price | List to Sale | Price per Sq Ft | Prior Sale |
|---|---|---|---|---|---|
| 12/03/2018 12/03/18 | Sold | -- | -- | -- | |
| 10/31/2018 10/31/18 | Pending | -- | -- | -- | |
| 01/18/2018 01/18/18 | For Sale | $310,999 | +7.4% | $167 / Sq Ft | |
| 01/30/2015 01/30/15 | Sold | -- | -- | -- | View Prior Sale |
| 12/29/2014 12/29/14 | Pending | -- | -- | -- | |
| 06/11/2014 06/11/14 | For Sale | $289,500 | -- | $157 / Sq Ft |
We collect this data history from publicly available records. To have your information removed, we recommend requesting removal directly through your county’s website.
| Year | Tax Paid | Tax Assessment Tax Assessment Total Assessment is a certain percentage of the fair market value that is determined by local assessors to be the total taxable value of land and additions on the property. | Land | Improvement |
|---|---|---|---|---|
| 2025 | $2,957 | $28,425 | $5,000 | $23,425 |
| 2024 | $2,340 | $28,425 | $5,000 | $23,425 |
| 2023 | $2,340 | $28,425 | $5,000 | $23,425 |
| 2022 | $2,974 | $28,425 | $5,000 | $23,425 |
| 2021 | $2,984 | $28,425 | $5,000 | $23,425 |
| 2020 | $2,974 | $28,425 | $5,000 | $23,425 |
| 2019 | $1,725 | $28,425 | $5,000 | $23,425 |
| 2018 | $2,269 | $28,425 | $5,000 | $23,425 |
| 2017 | $2,266 | $28,425 | $5,000 | $23,425 |
| 2015 | $509 | $5,000 | $5,000 | $0 |
| 2013 | -- | $1,980 | $1,980 | $0 |
LV
Seller's Agent in 2018
Lindsay Vella
Andrus Asset Management, LLC
JH
Buyer's Agent in 2018
Judith Hagood
raa.unknownoffice
WH
Seller's Agent in 2015
Wesley Hebert
Keller Williams Realty Acadiana
Seller Co-Listing Agent in 2015
Wesley Stonicher
Keller Williams Realty Acadiana
(337) 781-4923
1 in this area
37 Total Sales
Source: REALTOR® Association of Acadiana
MLS Number: 18000469
APN: 6145212
Disclaimer: Certain information contained herein is derived from information provided by parties other than Homes.com. All information provided is deemed reliable, but is not guaranteed to be accurate and should be independently verified.
The data relating to real estate for sale on this web site comes in part from the IDX Program of the REALTOR® Association of Acadiana’ MLS. IDX information is provided exclusively for consumers' personal, non-commercial use and may not be used for any purpose other than to identify prospective properties consumers may be interested in purchasing. Information deemed reliable, but not guaranteed accurate.
Ask me questions while you tour the home.