
Kim Goodrick
Red 1 Realty, LLC
(440) 379-8131
175 Total Sales
2 in Willowick
$90K - $175K Price Range


Estimated Value: $153,000 - $198,000
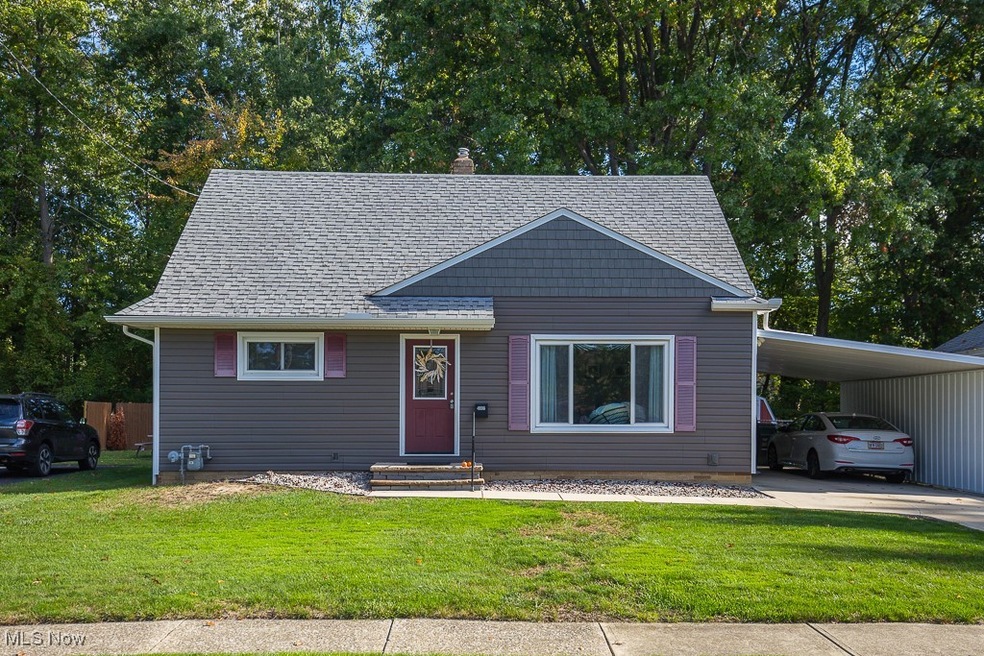
Welcome to this charming 4-bedroom, 1-bath Cape Cod-style home in Willowick. Fully renovated in 2018, this move-in-ready gem features modern updates while maintaining its cozy character. The spacious living room opens into a bright, updated kitchen, with all appliances included. The laundry room is conveniently located on the first floor with access to the fenced in backyard. All four bedrooms offer ample space and comfort. There is a large basement crawlspace accessible through the hallway closet for abundant storage. Key updates include concrete driveway (2019) hot water tank (2020) replacement windows (2018) new siding/exterior (2018) and a newer roof, ensuring worry-free living for years to come. The large backyard is perfect for outdoor gatherings or quiet relaxation. This home truly is a must see, schedule your showing today!
Last Agent to Sell the Property
Russell Real Estate Services Brokerage Email: aliciaf.cst@gmail.com 440-503-3714 License #2010002362 Listed on: 10/04/2024
Last Buyer's Agent
Berkshire Hathaway HomeServices Professional Realty License #2015003091
Kim Goodrick
Red 1 Realty, LLC
(440) 379-8131
175 Total Sales
2 in Willowick
$90K - $175K Price Range
Charles Burmeister
Keller Williams Chervenic Rlty
(440) 671-7483
71 Total Sales
1 in Willowick
$189,900 Price
Charles Maurer
CENTURY 21 DePiero & Associates, Inc.
(234) 278-1553
135 Total Sales
1 in Willowick
$230,000 Price
Alex Johnson
Real Estate Quest, Inc.
(216) 284-5624
166 Total Sales
1 in Willowick
$159,900 Price
Philip Pagon
HomeSmart Real Estate Momentum LLC
(216) 859-1426
39 Total Sales
2 in Willowick
$90K - $173K Price Range
Mike Vara
Platinum Real Estate
(440) 530-9822
109 Total Sales
19 in Willowick
$75K - $393K Price Range
We collect this data history from publicly available records. To have your information removed, we recommend requesting removal directly through your county’s website.
| Date | Event | Price | List to Sale | Price per Sq Ft | Prior Sale |
|---|---|---|---|---|---|
| 01/22/2025 01/22/25 | Sold | $184,900 | +5.7% | $162 / Sq Ft | |
| 12/31/2024 12/31/24 | Pending | -- | -- | -- | |
| 11/01/2024 11/01/24 | Price Changed | $174,900 | -2.8% | $154 / Sq Ft | |
| 10/04/2024 10/04/24 | For Sale | $179,900 | +68.4% | $158 / Sq Ft | |
| 03/02/2018 03/02/18 | Sold | $106,800 | -2.9% | $94 / Sq Ft | View Prior Sale |
| 01/31/2018 01/31/18 | Pending | -- | -- | -- | |
| 01/16/2018 01/16/18 | Price Changed | $110,000 | -4.3% | $97 / Sq Ft | |
| 01/02/2018 01/02/18 | For Sale | $115,000 | +139.6% | $101 / Sq Ft | |
| 12/13/2016 12/13/16 | Sold | $48,000 | -12.6% | $42 / Sq Ft | View Prior Sale |
| 11/22/2016 11/22/16 | Pending | -- | -- | -- | |
| 11/21/2016 11/21/16 | Price Changed | $54,900 | -6.9% | $48 / Sq Ft | |
| 11/07/2016 11/07/16 | Price Changed | $59,000 | -25.3% | $52 / Sq Ft | |
| 08/27/2016 08/27/16 | For Sale | $79,000 | -- | $69 / Sq Ft |
We collect this data history from publicly available records. To have your information removed, we recommend requesting removal directly through your county’s website.
| Year | Tax Paid | Tax Assessment Tax Assessment Total Assessment is a certain percentage of the fair market value that is determined by local assessors to be the total taxable value of land and additions on the property. | Land | Improvement |
|---|---|---|---|---|
| 2025 | -- | $56,040 | $11,380 | $44,660 |
| 2024 | -- | $56,040 | $11,380 | $44,660 |
| 2023 | $3,801 | $36,690 | $9,900 | $26,790 |
| 2022 | $2,656 | $36,690 | $9,900 | $26,790 |
| 2021 | $2,666 | $36,690 | $9,900 | $26,790 |
| 2020 | $2,353 | $29,350 | $7,920 | $21,430 |
| 2019 | $2,205 | $29,350 | $7,920 | $21,430 |
| 2018 | $2,506 | $33,640 | $15,300 | $18,340 |
| 2017 | $2,776 | $33,640 | $15,300 | $18,340 |
| 2016 | $1,938 | $33,640 | $15,300 | $18,340 |
| 2015 | $1,886 | $33,640 | $15,300 | $18,340 |
| 2014 | $1,802 | $33,640 | $15,300 | $18,340 |
| 2013 | $1,803 | $33,640 | $15,300 | $18,340 |
Seller's Agent in 2025
Alicia Fenix
Russell Real Estate Services
(440) 503-3714
29 Total Sales
Buyer's Agent in 2025
Jacob Sudnick
Berkshire Hathaway HomeServices Professional Realty
(440) 434-3418
278 Total Sales
Buyer Co-Listing Agent in 2025
Kayla Schikowski
Berkshire Hathaway HomeServices Professional Realty
(440) 279-7309
115 Total Sales
CC
Seller's Agent in 2018
Christopher Chavez
Platinum Real Estate
(440) 622-0299
22 Total Sales
Buyer Co-Listing Agent in 2018
Asa Cox
Glasshouse Realty Group, LLC
(440) 622-3537
1,193 Total Sales
DS
Seller's Agent in 2016
Dawna Smith-Miheli
Deleted Agent
Source: MLS Now
MLS Number: 5075314
APN: 28-A-044-C-00-027-0
Disclaimer: Certain information contained herein is derived from information provided by parties other than Homes.com. All information provided is deemed reliable, but is not guaranteed to be accurate and should be independently verified.
IDX information is provided exclusively for personal, non-commercial use, and may not be used for any purpose other than to identify prospective properties consumers may be interested in purchasing. Information is deemed reliable but not guaranteed.
Ask me questions while you tour the home.