$1,200 Per Month
RENTED MAY 20, 2026
1 Bed
1 Bath
800 Sq Ft
7,000 Sq Ft Lot

Highlights

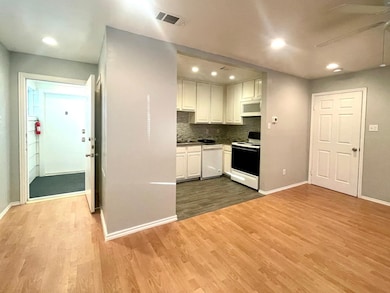
  • Open Floorplan
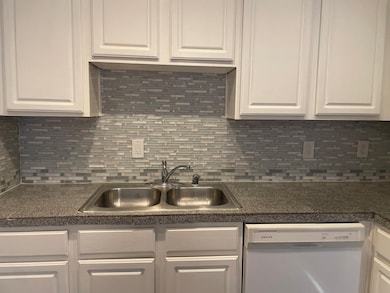
  • Granite Countertops
  • Side by Side Parking
  • Traditional Architecture
  • Interior Lot
  • 3-minute walk to Senter Park

About This Home

SPECIAL OFFER - Get $250 off the first month rent (Expires May 1, 2026)
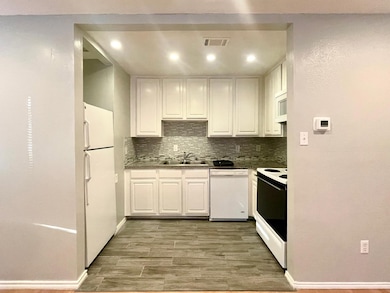
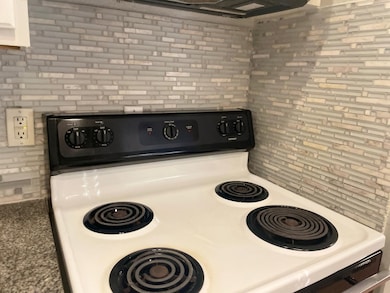
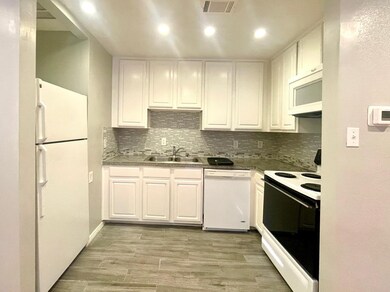
Welcome to your perfect little haven! This charming 1 bedroom duplex on the upper floor is all about comfy, convenient living. The main area features an open-plan kitchen that flows beautifully into the living space, creating a warm, inviting environment perfect for chilling out or having guests over. The kitchen comes fitted with a refrigerator, dishwasher, electric cooking range, microwave and has ample room for all your culinary adventures. Connected directly to your bedroom is a handy utility room with a stacked washer and dryer, so laundry is never a chore. It even includes a complementary 2 car parking! Ideally this duplex combines practicality with modern charm. Security cameras on periphery of property ensures added safety, along with well lit backyard and sides of property.
Don't wait—book your viewing before it's gone!
Application fee includes $50 for Rental screening test + $30 for Application fees. If you have a rental background report, then you only pay 30$ application fees.
Rent includes renter's insurance, 2 reserved parking spots, trash, sewer, and security and maintenance of common areas.

Listing Agent

Priya Seth

Real Broker, LLC Brokerage Phone: 650-861-2778 License #0803632 Listed on: 11/18/2025

Real Broker, LLC

Townhouse Details

Home Type

  • Townhome

Year Built

  • Built in 1969

Lot Details

  • 7,000 Sq Ft Lot
  • Wood Fence
  • No Backyard Grass
  • Cleared Lot

Parking

  • 2 Car Garage
  • Inside Entrance
  • Side by Side Parking
  • Parking Lot

Home Design

  • Duplex
  • Quadruplex
  • Traditional Architecture
  • Attached Home
  • Brick Exterior Construction
  • Slab Foundation
  • Composition Roof
  • Board and Batten Siding
  • Stucco

Interior Spaces

  • 800 Sq Ft Home
  • 2-Story Property
  • Open Floorplan
  • Ceiling Fan

Kitchen

  • Electric Range
  • Microwave
  • Dishwasher
  • Kitchen Island
  • Granite Countertops
  • Disposal

Flooring

  • Stone
  • Tile
  • Vinyl

Bedrooms and Bathrooms

  • 1 Bedroom
  • 1 Full Bathroom

Laundry

  • Dryer
  • Washer

Schools

  • Crow Elementary School
  • Boles Middle School
  • Arlington High School

Utilities

  • Central Heating and Cooling System

Listing and Financial Details

  • Residential Lease
  • Property Available on 11/15/25
  • Tenant pays for all utilities
  • Legal Lot and Block 13 / 3
  • Assessor Parcel Number 02901404

Community Details

Pet Policy

  • Pet Size Limit
  • Breed Restrictions

Additional Features

  • South Side Addition Subdivision
  • Community Mailbox

Townhouse Details

Home Type

Townhome

Year Built

Built in 1969

Lot Details

7,000 Sq Ft Lot

Parking

2

Rental Info

  • PetsAllowed: Breed Restrictions, No, Size Limit, Pet Restrictions
  • Furnished: Unfurnished
  • Tenant Pays: All Utilities
  • Available Date: 2025-11-15

Listing Details

  • OWNERNAME: See tax
  • Property Type: Residential Lease
  • Property Sub Type: Quadruplex
  • Architectural Style: Traditional
  • Unit Levels: Two
  • Attribution Contact: 650-861-2778
  • Co List Office Mls Id: REAY01
  • Structure Type: Duplex
  • HumanModifiedYN: Yes
  • PetsAllowedYN: Yes
  • UniversalParcelId: urn:reso:upi:2.0:US:48439:02901404
  • Special Features: VirtualTour

Interior Features

  • Square Footage: 800.0
  • Interior Amenities: Granite Counters, Kitchen Island, Open Floorplan
  • Flooring: Stone, Tile, Vinyl
  • Appliances: Dryer, Dishwasher, Electric Range, Disposal, Microwave, Refrigerator, Washer
  • Basement YN: No

Beds/Baths

  • Full Bathrooms: 1
  • Total Bedrooms: 1

Exterior Features

  • Foundation: Slab
  • Community Features: Community Mailbox
  • Fencing: Wood
  • Roof: Composition
  • Construction Materials: Board & Batten Siding, Brick, Stucco
  • Pool Features: None
  • Waterfront: No

Garage/Parking

  • Cooling System: Central Air, Ceiling Fan(s)
  • Garage Spaces: 2.0
  • Parking Features: Concrete, Inside Entrance, Parking Lot, Private, Side By Side
  • Attached Garage YN: No
  • GarageYN: No

Utilities

  • Sewer: Public Sewer
  • Heating: Central
  • Utilities: Electricity Connected, Sewer Available, Water Available
  • Heating Yn: Yes

Schools

  • Elementary School: Crow
  • High School: Arlington
  • Junior High Dist: Arlington ISD

Lot Info

  • PropertyAttachedYN: Yes
  • Lot Features: Cleared, Interior Lot, No Backyard Grass
  • Lot Size Units: Square Feet
  • Lot Size Area: 7000.0
  • Parcel Number: 02901404
  • Lot Size Acres: 0.1607
  • Lot Size Sq Ft: 7000.0

Building Info

  • Year Built: 1969

Tax Info

  • TaxBlock: 3
  • Tax Lot: 13

MLS Schools

  • MiddleOrJuniorSchool: Boles

Map

Property History

We collect this data history from publicly available records. To have your information removed, we recommend requesting removal directly through your county’s website.

Date Event Price List to Sale Price per Sq Ft
05/20/2026 05/20/26 Under Contract -- -- --
04/06/2026 04/06/26 For Rent $1,200 0.0% --
03/30/2026 03/30/26 Off Market $1,200 -- --
02/11/2026 02/11/26 Price Changed $1,200 +9.1% $2 / Sq Ft
11/18/2025 11/18/25 For Rent $1,100 -- --
Source: North Texas Real Estate Information Systems (NTREIS)

About the Listing Agent

Priya Seth

Real Broker, LLC

(682) 398-3474

Section Image

Priya's Other Listings

  • 8416 Sonnet Dr, McKinney, TX 75071

    $2,200

    • 3 Beds
    • 2 Baths
    • 1,702 Sq Ft
    • 8416 Sonnet Dr
    • McKinney, TX

    $500 off first months rent if signed lease before end of July!This 3 bedroom house features an open floor plan with vaulted ceilings, a cozy fireplace, and an updated kitchen with new microwave, new cooking range, new dishwasher, and new refrigerator, and premium granite countertops.Recent upgrades, including a new roof and fence in 2021, new appliances in kitchen, new carpet

    Priya Seth Real Broker, LLC

    Section Image
  • 4424 Rainwater Creek Way, Prosper, TX 75078

    $579,000 $36K PRICE DROP

    • 4 Beds
    • 3.5 Baths
    • 3,152 Sq Ft
    • 4424 Rainwater Creek Way
    • Prosper, TX

    NOW $579,000! Motivated Sellers! This 3150 sqft 4 bedroom home, 3 car garage contemporary home in sought-after Prosper High and Creeks of Legacy community comes with all the Premium Builder Upgrades. One owner property with Primary Bedroom suite plus Office on main level, and a spacious play area and media room upstairs. Great room with stone fireplace, vaulted ceilings and chef's kitchen that

    Priya Seth Real Broker, LLC

    Section Image
  • Lot 21 Longview Ln, Bellevue, TX 76230

    $150,000

    • Land
    • 10.01 Acres
    • $14,985 per Acre
    • Lot 21 Longview Ln
    • Bellevue, TX

    Want to move to Texas to live the cowboy life? Look no further. This agricultural tax exempt lot of 10.010 acres has all the potential of a Texas Ranch. Well connected by county road on two sides of the Lot, and conveniently located midway between Bowie and Bellevue, TX, you will have easy access and comfort of moving farm equipment and animals to and from your ranch to the road. Located in High

    Priya Seth Real Broker, LLC

    Section Image
  • 3628 Saratoga Downs Way, Fort Worth, TX 76244

    $499,900 Sold Feb 12, 2026

    • 4 Beds
    • 3.5 Baths
    • 2,907 Sq Ft
    • 3628 Saratoga Downs Way
    • Fort Worth, TX

    MULTIPLE OFFERS!!! This exceptionally well-maintained four-bedroom home in the sought-after Saratoga Downs community features premium amenities, designer upgrades, and smart home technologies that highlight the best of modern living. Thoughtfully designed spaces, high-end finishes, and flexible rooms come together to create a home that feels both luxurious and welcoming. The expansive

    Priya Seth Real Broker, LLC

Source: North Texas Real Estate Information Systems (NTREIS)

MLS Number: 21112771

North Texas Real Estate Information Systems (NTREIS)

APN: 02901404

Your Personal Tour Guide

Ask me questions while you tour the home.