
Ro Karki
Coldwell Banker Realty
(717) 775-6780
47 Total Sales
6 in Carlisle
$49K - $453K Price Range


Estimated Value: $562,000 - $584,930
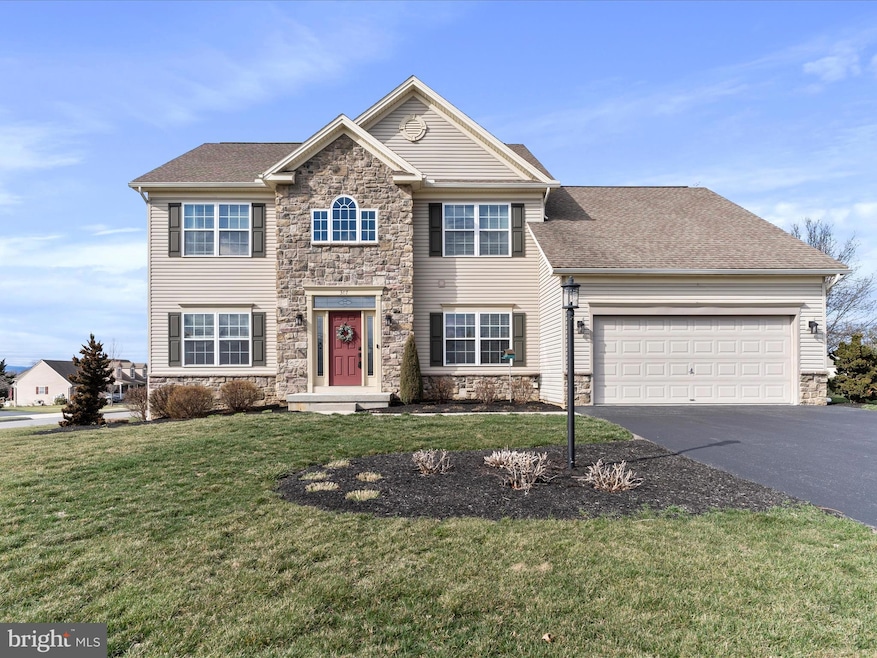
Welcome home! This beautiful home shows better than a model. The home is perfectly situated on a slightly elevated corner lot which includes a private fenced rear yard. As you walk in you will find yourself in your beautiful grand foyer. To the right is an office that has an abundance of natural light streaming in through your large windows. To the left of the foyer is the formal living room that flows into the formal dining room. The well-equipped eat-in kitchen includes plenty of space that any chef would enjoy. There is a large pantry that insures plenty of storage. This area flows seamlessly into the great room and a bonus room that has windows around three walls which allow the views of nature to seep inside. The door off the "window nature room" allows for easy access to a patio that is awaiting you just in time for all your summer entertaining. There is a conveniently located half bath on the main level for guests. Looking for a man cave/bar room/playroom? I have something for you! A partially finished basement that has a large room, stone fireplace, additional bathroom, separate room for gym or additional office AND an unfinished area for a workshop or storage. The upper level has 4 spacious bedrooms with the primary bedroom having a walk-in closet. All rooms are ample sized and feature custom accent walls included a brick feature. There are 2 full bathrooms and laundry on the upper level. Why build when you can have this move-in ready beauty that features too many upgrades to mention? If you want custom, call us for your tour. Please remove shoes upon entering. Thank you for touring.
Last Agent to Sell the Property
(717) 591-5555 cara@carasheaffergroup.com RE/MAX 1st Advantage License #RS287228 Listed on: 03/19/2025
Last Buyer's Agent
(443) 632-3000 execuhome@execuhome.com ExecuHome Realty-Hanover License #RS360562
We collect this data history from publicly available records. To have your information removed, we recommend requesting removal directly through your county’s website.
Ro Karki
Coldwell Banker Realty
(717) 775-6780
47 Total Sales
6 in Carlisle
$49K - $453K Price Range
Jeremy Paisley
Iron Valley Real Estate of Central PA
(717) 276-0541
49 Total Sales
2 in Carlisle
$171K - $400K Price Range
Kayla Dillon
Coldwell Banker Realty
(717) 912-6694
50 Total Sales
1 in Carlisle
$280,000 Price
Jan Wheeler
Coldwell Banker Realty
(717) 802-8366
101 Total Sales
2 in Carlisle
$85K - $269K Price Range
Katie Howard
Iron Valley Real Estate of Central PA
(717) 696-0814
31 Total Sales
6 in Carlisle
$175K - $369K Price Range
Jack Straub
Straub & Associates Real Estate
(717) 775-7023
67 Total Sales
2 in Carlisle
$158K - $384K Price Range
We collect this data history from publicly available records. To have your information removed, we recommend requesting removal directly through your county’s website.
| Date | Buyer | Sale Price | Title Company |
|---|---|---|---|
| $535,000 | None Listed On Document | ||
| $430,000 | None Available | ||
| $325,000 | None Available | ||
| $342,000 | -- |
We collect this data history from publicly available records. To have your information removed, we recommend requesting removal directly through your county’s website.
| Date | Status | Borrower | Loan Amount |
|---|---|---|---|
| Open | $295,000 | ||
| Previous Owner | $365,500 | ||
| Previous Owner | $260,000 | ||
| Previous Owner | $230,000 |
We collect this data history from publicly available records. To have your information removed, we recommend requesting removal directly through your county’s website.
| Date | Event | Price | List to Sale | Price per Sq Ft | Prior Sale |
|---|---|---|---|---|---|
| 05/30/2025 05/30/25 | Sold | $535,000 | 0.0% | $129 / Sq Ft | |
| 04/28/2025 04/28/25 | Pending | -- | -- | -- | |
| 04/27/2025 04/27/25 | Price Changed | $535,230 | 0.0% | $129 / Sq Ft | |
| 04/27/2025 04/27/25 | For Sale | $535,230 | -5.0% | $129 / Sq Ft | |
| 04/17/2025 04/17/25 | Pending | -- | -- | -- | |
| 03/31/2025 03/31/25 | Price Changed | $563,400 | -2.0% | $136 / Sq Ft | |
| 03/19/2025 03/19/25 | For Sale | $574,900 | +33.7% | $139 / Sq Ft | |
| 05/28/2021 05/28/21 | Sold | $430,000 | +13.2% | $104 / Sq Ft | View Prior Sale |
| 05/03/2021 05/03/21 | Pending | -- | -- | -- | |
| 04/29/2021 04/29/21 | For Sale | $379,900 | +16.9% | $92 / Sq Ft | |
| 10/13/2017 10/13/17 | Sold | $325,000 | -2.1% | $101 / Sq Ft | View Prior Sale |
| 08/20/2017 08/20/17 | Pending | -- | -- | -- | |
| 07/31/2017 07/31/17 | For Sale | $332,000 | -- | $103 / Sq Ft |
We collect this data history from publicly available records. To have your information removed, we recommend requesting removal directly through your county’s website.
| Year | Tax Paid | Tax Assessment Tax Assessment Total Assessment is a certain percentage of the fair market value that is determined by local assessors to be the total taxable value of land and additions on the property. | Land | Improvement |
|---|---|---|---|---|
| 2026 | $6,331 | $355,900 | $67,000 | $288,900 |
| 2025 | $6,061 | $355,900 | $67,000 | $288,900 |
| 2024 | $5,763 | $355,900 | $67,000 | $288,900 |
| 2023 | $5,367 | $355,900 | $67,000 | $288,900 |
| 2022 | $5,228 | $355,900 | $67,000 | $288,900 |
| 2021 | $4,744 | $337,400 | $67,000 | $270,400 |
| 2020 | $4,649 | $337,400 | $67,000 | $270,400 |
| 2019 | $4,563 | $337,400 | $67,000 | $270,400 |
| 2018 | $4,457 | $337,400 | $67,000 | $270,400 |
| 2017 | $4,104 | $337,400 | $67,000 | $270,400 |
| 2016 | -- | $337,400 | $67,000 | $270,400 |
| 2015 | -- | $337,400 | $67,000 | $270,400 |
| 2014 | -- | $337,400 | $67,000 | $270,400 |
Seller's Agent in 2025
Cara Sheaffer
RE/MAX
(717) 729-6942
264 Total Sales
Buyer's Agent in 2025
Prajwal Khanal
ExecuHome Realty-Hanover
(717) 686-2683
64 Total Sales
Seller's Agent in 2021
Bob Hoobler
RE/MAX
(717) 920-6400
343 Total Sales
Buyer's Agent in 2021
Lee Smith
Coldwell Banker Realty
(717) 909-4702
201 Total Sales
Buyer Co-Listing Agent in 2021
Justin Smith
Coldwell Banker Realty
(717) 215-4042
183 Total Sales
M
Seller's Agent in 2017
MICHAEL BERK
Keller Williams of Central PA
Source: Bright MLS
MLS Number: PACB2040020
APN: 40-10-0636-460
Disclaimer: Certain information contained herein is derived from information provided by parties other than Homes.com. All information provided is deemed reliable, but is not guaranteed to be accurate and should be independently verified.
The data relating to real estate for sale on this website appears in part through the BRIGHT Internet Data Exchange program, a voluntary cooperative exchange of property listing data between licensed real estate brokerage firms, and is provided by BRIGHT through a licensing agreement.
Listing information is from various brokers who participate in the Bright MLS IDX program and not all listings may be visible on the site.
The property information being provided on or through the website is for the personal, non-commercial use of consumers and such information may not be used for any purpose other than to identify prospective properties consumers may be interested in purchasing.
Some properties which appear for sale on the website may no longer be available because they are for instance, under contract, sold or are no longer being offered for sale.
Property information displayed is deemed reliable but is not guaranteed.
Copyright 2026 Bright MLS, Inc.
Ask me questions while you tour the home.