
Jessica Chariton
HomeSmart Preferred Realty
(719) 733-9274
155 Total Sales
2 in Florence
$210K - $265K Price Range

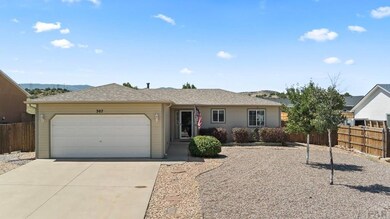
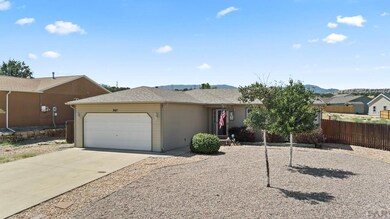


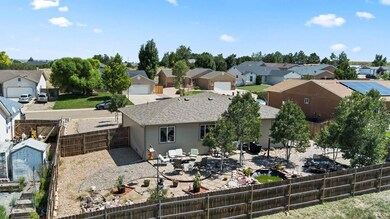
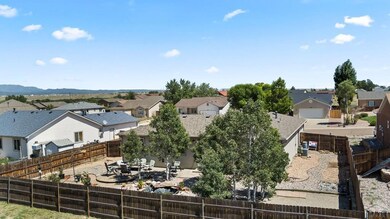
Wonderful three bedroom, two bathroom home in the lovely High Meadows Subdivision. Wood sided ranch style home with a two car attached garage, xeriscaping front yard and partial back yard. Fantastic koi pond with decorative rock surrounding the pond and the comfort sound of a rock waterfall in the pond which is better than taking a "NAP" sit in the serene yard, covered by some mature trees and just LISTEN!! Large side yards for a place to add grass, play yard games or what about a play area for the kids. Privacy fenced back yard ..peace and tranquility. Entering the home there is a combination of tiled floors and carpet living room and bedrooms. This home says "HOME SWEET HOME" WITH THE FIRST STEP IN THE DOOR! Cozy, comfortable, just the type of home that welcomes you and you feel like this has to BECOME YOUR NEW HOUSE! Split bedroom design with a huge master suite. The kitchen has beautiful color combination with a gorgeous tile back splash from countertop to cabinets. Home includes 2 refrigerators, 2 range and 2 microwaves included in the purchase. Most of the interior personal inclusions can be purchased for the home. New roof in 2020. Separate laundry room, extra cabinets included in purchase and are currently used in garage. I can go on and on however it is a clean, great condition, great buy lovely home. Call for your private showing!
Last Agent to Sell the Property
RE/MAX Royal Gorge Brokerage Phone: 7192751234 License #EA40010175 Listed on: 09/27/2024
Last Buyer's Agent
RE/MAX Royal Gorge Brokerage Phone: 7192751234 License #EA40010175 Listed on: 09/27/2024
Jessica Chariton
HomeSmart Preferred Realty
(719) 733-9274
155 Total Sales
2 in Florence
$210K - $265K Price Range
Team Gary Miller
RE/MAX Of Pueblo Inc
(719) 716-8990
498 Total Sales
1 in Florence
$325,000 Price
Erik Galloway
Real Broker, LLC DBA Real
(855) 213-6460
78 Total Sales
2 in Florence
$348,000 Price Range
Tyler Hoerner
The Innovative Group LLC
(719) 749-7265
77 Total Sales
1 in Florence
$280,000 Price
Chandra Herman
BrightCO Home Group
(719) 781-8646
89 Total Sales
1 in Florence
$325,000 Price
David Swearingen
Keller Williams Performance Realty
(719) 259-5578
23 Total Sales
2 in Florence
$165K - $325K Price Range
We collect this data history from publicly available records. To have your information removed, we recommend requesting removal directly through your county’s website.
| Date | Event | Price | List to Sale | Price per Sq Ft | Prior Sale |
|---|---|---|---|---|---|
| 10/16/2024 10/16/24 | Sold | $326,000 | -1.2% | $266 / Sq Ft | |
| 09/27/2024 09/27/24 | For Sale | $329,900 | -1.5% | $269 / Sq Ft | |
| 09/18/2023 09/18/23 | Sold | $335,000 | +3.1% | $280 / Sq Ft | View Prior Sale |
| 06/26/2023 06/26/23 | Price Changed | $325,000 | -0.6% | $272 / Sq Ft | |
| 05/22/2023 05/22/23 | For Sale | $327,000 | -- | $273 / Sq Ft |
We collect this data history from publicly available records. To have your information removed, we recommend requesting removal directly through your county’s website.
| Year | Tax Paid | Tax Assessment Tax Assessment Total Assessment is a certain percentage of the fair market value that is determined by local assessors to be the total taxable value of land and additions on the property. | Land | Improvement |
|---|---|---|---|---|
| 2025 | $1,622 | $20,335 | ||
| 2024 | $1,622 | $19,716 | $0 | $0 |
| 2023 | $1,219 | $12,802 | $0 | $0 |
| 2022 | $1,033 | $12,978 | $0 | $0 |
| 2021 | $1,048 | $13,352 | $0 | $0 |
| 2020 | $829 | $12,191 | $0 | $0 |
| 2019 | $837 | $12,191 | $0 | $0 |
| 2018 | $683 | $10,060 | $0 | $0 |
| 2017 | $697 | $10,060 | $0 | $0 |
| 2016 | $698 | $10,170 | $0 | $0 |
| 2015 | $692 | $10,170 | $0 | $0 |
| 2012 | $786 | $10,534 | $2,189 | $8,345 |
Seller's Agent in 2024
MARIAN DIRITO
RE/MAX
(719) 275-1234
16 Total Sales
Seller's Agent in 2023
KATHRYN NABORS
BHHS Rocky Mountain, REALTORS
(719) 290-3546
6 Total Sales
OO
Buyer's Agent in 2023
Outside Sales Agent Outside Sales Agent
Outside Sales Office
Source: Pueblo Association of REALTORS®
MLS Number: 227948
APN: 3939173010004
Disclaimer: Certain information contained herein is derived from information provided by parties other than Homes.com. All information provided is deemed reliable, but is not guaranteed to be accurate and should be independently verified.
IDX information is provided exclusively for personal, non-commercial use, and may not be used for any purpose other than to identify prospective properties consumers may be interested in purchasing. Information is deemed reliable but not guaranteed.
Ask me questions while you tour the home.