
Muse Lyu
Keller Williams Frisco Stars
(940) 314-6205
29 Total Sales
1 in Southeast Arlington
$1,680,000 Price


Estimated Value: $261,000 - $313,000
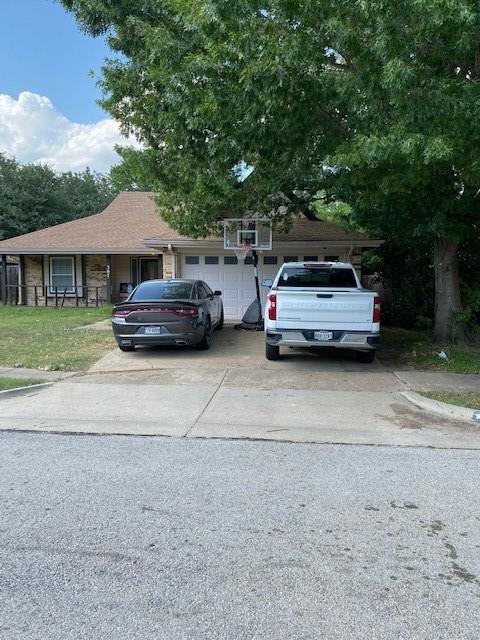
Freshly painted move in ready home in the heart of Arlington. Property is near the Arlington highlands and other shopping stores. Beautiful established neighborhood. Property offers 3 bedroom 2 full bathrooms and semi open concept living space. Living room has a wood burning fire place. Good size backyard with a wooden deck area perfect to gather around in the summer nights. Tenant and tenant agent to verify information herein.
Last Agent to Sell the Property
B-21 Realty Company License #0588376 Listed on: 07/18/2022
We collect this data history from publicly available records. To have your information removed, we recommend requesting removal directly through your county’s website.
Muse Lyu
Keller Williams Frisco Stars
(940) 314-6205
29 Total Sales
1 in Southeast Arlington
$1,680,000 Price
Dana Richardson
Century 21 Middleton
(817) 200-8724
75 Total Sales
2 in Southeast Arlington
$298K - $315K Price Range
Charles Russell
Russell Realty
(469) 884-6771
105 Total Sales
1 in Southeast Arlington
$330,000 Price
Seychelle Van Poole
Keller Williams Realty DPR
(469) 991-2835
344 Total Sales
2 in Southeast Arlington
$350K - $360K Price Range
Krista Deveaux
CENTURY 21 Judge Fite Co.
(470) 486-6300
35 Total Sales
3 in Southeast Arlington
$290K - $425K Price Range
John Papadopoulos
Jones-Papadopoulos & Co
(833) 849-2387
192 Total Sales
4 in Southeast Arlington
$2K - $354K Price Range
We collect this data history from publicly available records. To have your information removed, we recommend requesting removal directly through your county’s website.
| Date | Buyer | Sale Price | Title Company |
|---|---|---|---|
| -- | Fidelity National Title | ||
| Medbak Properties Llc | -- | Fidelity National Title | |
| Medrano Amy | -- | None Available | |
| Bank Ciera | -- | None Available | |
| Nichols Michelle | -- | None Available | |
| Connolly Craig J | -- | None Available | |
| Kimbrough Jackie | -- | None Available | |
| Mk Ranger Llc | -- | Fnt | |
| Redlin Mike | -- | American Title Company |
We collect this data history from publicly available records. To have your information removed, we recommend requesting removal directly through your county’s website.
| Date | Status | Borrower | Loan Amount |
|---|---|---|---|
| Open | $218,000 | ||
| Closed | Medbak Properties Llc | $200,000 | |
| Previous Owner | Medrano Amy | $166,920 | |
| Previous Owner | Bank Ciera | $99,525 | |
| Previous Owner | Nichols Michelle | $62,800 |
We collect this data history from publicly available records. To have your information removed, we recommend requesting removal directly through your county’s website.
| Date | Event | Price | List to Sale | Price per Sq Ft |
|---|---|---|---|---|
| 05/01/2025 05/01/25 | Rented | -- | -- | -- |
| 04/01/2025 04/01/25 | Under Contract | -- | -- | -- |
| 03/13/2025 03/13/25 | For Rent | $2,200 | 0.0% | -- |
| 02/23/2023 02/23/23 | For Sale | $315,000 | +15650.0% | $215 / Sq Ft |
| 02/18/2023 02/18/23 | Sold | -- | -- | -- |
| 02/17/2023 02/17/23 | Pending | -- | -- | -- |
| 01/06/2023 01/06/23 | Rented | $2,000 | 0.0% | -- |
| 01/04/2023 01/04/23 | Under Contract | -- | -- | -- |
| 12/27/2022 12/27/22 | For Rent | $2,000 | 0.0% | -- |
| 08/30/2022 08/30/22 | Off Market | -- | -- | -- |
| 08/15/2022 08/15/22 | For Sale | $315,000 | 0.0% | $215 / Sq Ft |
| 08/07/2022 08/07/22 | Pending | -- | -- | -- |
| 08/03/2022 08/03/22 | For Sale | $315,000 | 0.0% | $215 / Sq Ft |
| 07/29/2022 07/29/22 | Pending | -- | -- | -- |
| 07/27/2022 07/27/22 | For Sale | $315,000 | 0.0% | $215 / Sq Ft |
| 07/23/2022 07/23/22 | Pending | -- | -- | -- |
| 07/18/2022 07/18/22 | For Sale | $315,000 | -- | $215 / Sq Ft |
We collect this data history from publicly available records. To have your information removed, we recommend requesting removal directly through your county’s website.
| Year | Tax Paid | Tax Assessment Tax Assessment Total Assessment is a certain percentage of the fair market value that is determined by local assessors to be the total taxable value of land and additions on the property. | Land | Improvement |
|---|---|---|---|---|
| 2025 | $4,233 | $193,644 | $66,654 | $126,990 |
| 2024 | $5,243 | $239,908 | $66,654 | $173,254 |
| 2023 | $5,713 | $258,913 | $40,000 | $218,913 |
| 2022 | $5,755 | $231,380 | $40,000 | $191,380 |
| 2021 | $5,487 | $220,378 | $40,000 | $180,378 |
| 2020 | $4,822 | $192,002 | $40,000 | $152,002 |
| 2019 | $4,618 | $193,107 | $40,000 | $153,107 |
| 2018 | $3,651 | $161,589 | $20,000 | $141,589 |
| 2017 | $3,779 | $141,992 | $20,000 | $121,992 |
| 2016 | $3,358 | $126,153 | $20,000 | $106,153 |
| 2015 | $2,809 | $112,708 | $20,000 | $92,708 |
| 2014 | $2,809 | $106,500 | $17,000 | $89,500 |
JB
Seller's Agent in 2025
Jonathan Bell
Bell Realty Company
(214) 995-5031
1 in this area
128 Total Sales
MV
Seller Co-Listing Agent in 2025
Marlo Velazquez
Bell Realty Company
JS
Buyer's Agent in 2025
Jonathan Swearingin
Real Broker, LLC
(817) 437-7572
5 in this area
63 Total Sales
RL
Seller's Agent in 2023
Roselita Lucas
B-21 Realty Company
(214) 232-4589
1 in this area
10 Total Sales
DM
Buyer's Agent in 2023
Devon Mitchell
Valen Realty LLC
(214) 223-2633
6 Total Sales
Source: North Texas Real Estate Information Systems (NTREIS)
MLS Number: 20116460
APN: 04334310
Disclaimer: Certain information contained herein is derived from information provided by parties other than Homes.com. All information provided is deemed reliable, but is not guaranteed to be accurate and should be independently verified.
Listing information provided in part by the North Texas Real Estate Information Systems, Inc, for personal, non-commercial use by viewers of this site and may not be reproduced or redistributed. All information is deemed reliable but not guaranteed. Copyright © NTREIS 2026. All rights reserved
Ask me questions while you tour the home.