
Charles Abbott
eXp Realty LLC - Corporate Office
(339) 331-1554
13 Total Sales
1 in Cliftondale
$788,980 Price


Estimated Value: $717,000 - $786,695
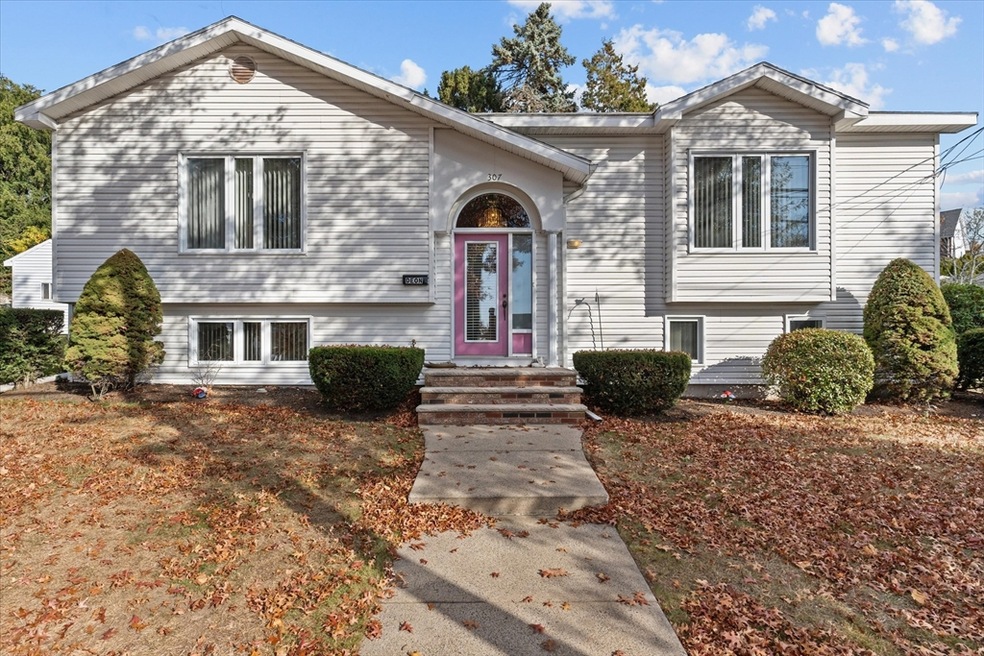
Welcome Home to 307 Lincoln Avenue, Saugus. Perfectly situated on the corner of Lincoln & Linewoods Drive w/ your driveway on Linewoods Drive. This 2,326 SqFt home sits on an 11,935 SqFt corner lot. Beautifully landscaped w/ mature trees & shrubs plus parking for 4 plus. This split level home has 2 wonderful bedrooms on the upper level, Primary w/ a full bath. There is a second full bath, wonderful open sun filled Living Room & large Kitchen w/ Dining area. Off of the kitchen is a large 11X20 deck for outdoor entertainment & grilling. The lower level is finished w/ a large bedroom, full bathroom, living room & entertainment wet bar. Plenty of storage & a separate entry off of the driveway. Maintenance free siding, Roof 10 yrs, Central Air, Gas & more. Do not miss this picture perfect home. Location is prime w/ easy access to Boston & Rte.1. First showing at open house
We collect this data history from publicly available records. To have your information removed, we recommend requesting removal directly through your county’s website.
Charles Abbott
eXp Realty LLC - Corporate Office
(339) 331-1554
13 Total Sales
1 in Cliftondale
$788,980 Price
Juan Lopera-Martinez
eXp Realty LLC
(339) 338-4961
85 Total Sales
1 in Cliftondale
$420,000 Price
Steven Mango
StartPoint Realty
(339) 444-1357
59 Total Sales
1 in Cliftondale
$705,000 Price
Louise Brochu
Cameron Prestige, LLC
(603) 932-5497
81 Total Sales
1 in Cliftondale
$570,000 Price
Nick Cuevas
Compass
(781) 776-5198
72 Total Sales
1 in Cliftondale
$590,000 Price
Johnny Long
PRIVI Realty LLC
(857) 353-8035
169 Total Sales
2 in Cliftondale
$680K - $778K Price Range
We collect this data history from publicly available records. To have your information removed, we recommend requesting removal directly through your county’s website.
| Date | Buyer | Sale Price | Title Company |
|---|---|---|---|
| $715,000 | None Available | ||
| Deon 2023 T | -- | None Available | |
| Deon Paul J | $85,000 | -- |
We collect this data history from publicly available records. To have your information removed, we recommend requesting removal directly through your county’s website.
| Date | Status | Borrower | Loan Amount |
|---|---|---|---|
| Open | $679,250 | ||
| Previous Owner | Deon Dorothy J | $150,000 | |
| Previous Owner | Deon Paul J | $50,000 | |
| Previous Owner | Deon Dorothy J | $136,000 | |
| Previous Owner | Deon Paul J | $136,000 |
We collect this data history from publicly available records. To have your information removed, we recommend requesting removal directly through your county’s website.
| Date | Event | Price | List to Sale | Price per Sq Ft |
|---|---|---|---|---|
| 12/27/2024 12/27/24 | Sold | $715,000 | +2.2% | $307 / Sq Ft |
| 11/19/2024 11/19/24 | Pending | -- | -- | -- |
| 11/13/2024 11/13/24 | For Sale | $699,900 | -- | $301 / Sq Ft |
We collect this data history from publicly available records. To have your information removed, we recommend requesting removal directly through your county’s website.
| Year | Tax Paid | Tax Assessment Tax Assessment Total Assessment is a certain percentage of the fair market value that is determined by local assessors to be the total taxable value of land and additions on the property. | Land | Improvement |
|---|---|---|---|---|
| 2025 | $6,941 | $649,900 | $300,600 | $349,300 |
| 2024 | $6,553 | $615,300 | $273,300 | $342,000 |
| 2023 | $6,433 | $571,300 | $246,000 | $325,300 |
| 2022 | $6,279 | $522,800 | $225,000 | $297,800 |
| 2021 | $6,092 | $493,700 | $195,900 | $297,800 |
| 2020 | $5,676 | $476,200 | $186,800 | $289,400 |
| 2019 | $5,398 | $443,200 | $168,600 | $274,600 |
| 2018 | $4,956 | $428,000 | $164,000 | $264,000 |
| 2017 | $4,689 | $389,100 | $153,100 | $236,000 |
| 2016 | $5,284 | $433,100 | $205,200 | $227,900 |
| 2015 | $4,958 | $412,500 | $195,400 | $217,100 |
| 2014 | $4,351 | $374,800 | $195,400 | $179,400 |
Seller's Agent in 2024
Katie DiVirgilio
RE/MAX 360
(617) 285-9847
3 in this area
230 Total Sales
Buyer's Agent in 2024
Hilda Sanchez
HZS Properties Inc.
(617) 840-3364
1 in this area
19 Total Sales
Source: MLS Property Information Network (MLS PIN)
MLS Number: 73312195
APN: SAUG-000005G-000019-000013
Disclaimer: Certain information contained herein is derived from information provided by parties other than Homes.com. All information provided is deemed reliable, but is not guaranteed to be accurate and should be independently verified.
The property listing data and information, or the Images, set forth herein were provided to MLS Property Information Network, Inc. from third party sources, including sellers, lessors and public records, and were compiled by MLS Property Information Network, Inc. The property listing data and information, and the Images, are for the personal, non-commercial use of consumers having a good faith interest in purchasing or leasing listed properties of the type displayed to them and may not be used for any purpose other than to identify prospective properties which such consumers may have a good faith interest in purchasing or leasing. MLS Property Information Network, Inc. and its subscribers disclaim any and all representations and warranties as to the accuracy of the property listing data and information, or as to the accuracy of any of the Images, set forth herein.
Ask me questions while you tour the home.