
Erica Fair
Iron Valley Real Estate of Berks
(484) 388-4814
159 Total Sales
2 in Sixth Ward
$34K - $143K Price Range


Estimated Value: $142,000 - $164,000
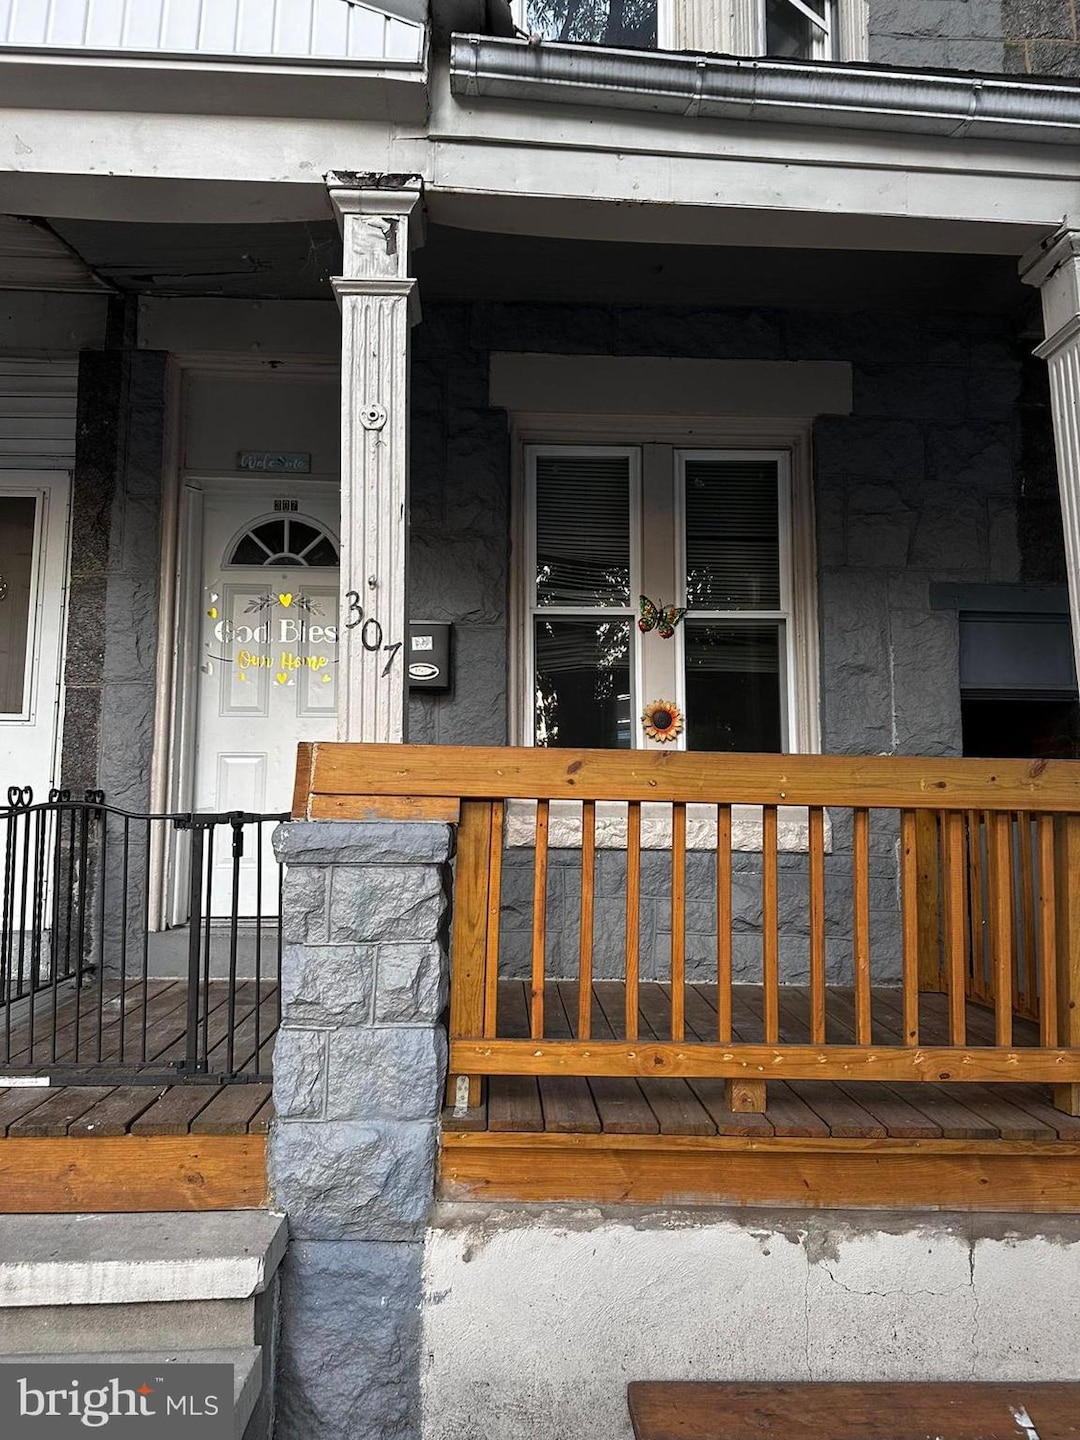
Welcome to 307 McKnight St. This 5 bedroom house boasts 1,410 in SQFT in the 19601 area code features plenty of living space with four private bedrooms and one walk through bedroom. There are two bathrooms one full bathroom and one half bathroom. This home has a convenient one private parking space and it is ready to be lived in. There is economical gas heating in the home and also laundry hookup. Tenant pays all utilities. Contact the listing agent with any questions.
Last Agent to Rent the Property
(610) 373-9900 pabel3081@hotmail.com Coldwell Banker Realty License #RS361266 Listed on: 10/18/2025
Last Renter's Agent
(844) 552-7444 datacorrect@brightmls.com Non Subscribing Office License #0225194075
We collect this data history from publicly available records. To have your information removed, we recommend requesting removal directly through your county’s website.
Erica Fair
Iron Valley Real Estate of Berks
(484) 388-4814
159 Total Sales
2 in Sixth Ward
$34K - $143K Price Range
Anthony Borelli
Century 21 Gold
(484) 755-3767
269 Total Sales
2 in Sixth Ward
$102K - $105K Price Range
Ashley Bleacher
Howard Hanna Real Estate Services - Lancaster
(223) 217-6212
259 Total Sales
1 in Sixth Ward
$187,000 Price
Marcus Gonzalez
Atlas Land and Homes
(223) 216-5019
93 Total Sales
1 in Sixth Ward
$129,900 Price
Ivonn Reyes
Iron Valley Real Estate of Berks
(484) 642-1605
141 Total Sales
2 in Sixth Ward
$190K - $205K Price Range
Shalani Colon
Realty One Group Alliance
(484) 878-5806
57 Total Sales
1 in Sixth Ward
$135,000 Price
We collect this data history from publicly available records. To have your information removed, we recommend requesting removal directly through your county’s website.
| Date | Buyer | Sale Price | Title Company |
|---|---|---|---|
| $140,000 | Stewart Title | ||
| Esteves Brenda E | $36,000 | -- | |
| Gaugler Bione Judith | -- | None Available |
We collect this data history from publicly available records. To have your information removed, we recommend requesting removal directly through your county’s website.
| Date | Status | Borrower | Loan Amount |
|---|---|---|---|
| Open | $133,000 | ||
| Previous Owner | Esteves Brenda E | $30,000 |
We collect this data history from publicly available records. To have your information removed, we recommend requesting removal directly through your county’s website.
| Date | Event | Price | List to Sale | Price per Sq Ft | Prior Sale |
|---|---|---|---|---|---|
| 12/02/2025 12/02/25 | Rented | $1,600 | 0.0% | -- | |
| 10/18/2025 10/18/25 | For Rent | $1,600 | 0.0% | -- | |
| 08/01/2024 08/01/24 | Sold | $140,000 | +0.1% | $99 / Sq Ft | View Prior Sale |
| 06/23/2024 06/23/24 | Off Market | $139,900 | -- | -- | |
| 06/21/2024 06/21/24 | Pending | -- | -- | -- | |
| 06/17/2024 06/17/24 | For Sale | $139,900 | 0.0% | $99 / Sq Ft | |
| 06/11/2024 06/11/24 | Off Market | $139,900 | -- | -- | |
| 06/09/2024 06/09/24 | For Sale | $139,900 | +288.6% | $99 / Sq Ft | |
| 03/30/2018 03/30/18 | Sold | $36,000 | 0.0% | $28 / Sq Ft | View Prior Sale |
| 02/24/2018 02/24/18 | Pending | -- | -- | -- | |
| 02/23/2018 02/23/18 | For Sale | $36,000 | -- | $28 / Sq Ft |
We collect this data history from publicly available records. To have your information removed, we recommend requesting removal directly through your county’s website.
| Year | Tax Paid | Tax Assessment Tax Assessment Total Assessment is a certain percentage of the fair market value that is determined by local assessors to be the total taxable value of land and additions on the property. | Land | Improvement |
|---|---|---|---|---|
| 2026 | $429 | $15,200 | $4,900 | $10,300 |
| 2025 | $413 | $15,200 | $4,900 | $10,300 |
| 2024 | $675 | $15,200 | $4,900 | $10,300 |
| 2023 | $664 | $15,200 | $4,900 | $10,300 |
| 2022 | $664 | $15,200 | $4,900 | $10,300 |
| 2021 | $664 | $15,200 | $4,900 | $10,300 |
| 2020 | $658 | $15,200 | $4,900 | $10,300 |
| 2019 | $658 | $15,200 | $4,900 | $10,300 |
| 2018 | $658 | $15,200 | $4,900 | $10,300 |
| 2017 | $653 | $15,200 | $4,900 | $10,300 |
| 2016 | $373 | $15,200 | $4,900 | $10,300 |
| 2015 | $373 | $15,200 | $4,900 | $10,300 |
| 2014 | $344 | $15,200 | $4,900 | $10,300 |
Landlord's Agent in 2025
Pabel Reyes Polanco
Coldwell Banker Realty
(610) 781-4221
2 in this area
45 Total Sales
DB
Tenant's Agent in 2025
datacorrect BrightMLS
Non Subscribing Office
Seller's Agent in 2024
Gloria Garcia
United Real Estate Strive 212
(484) 794-9996
1 in this area
51 Total Sales
Seller's Agent in 2018
Carlos Aponte
eRealty Advisors, Inc
(610) 587-5218
Source: Bright MLS
MLS Number: PABK2064400
APN: 06-5307-73-51-4929
Disclaimer: Certain information contained herein is derived from information provided by parties other than Homes.com. All information provided is deemed reliable, but is not guaranteed to be accurate and should be independently verified.
The data relating to real estate for sale on this website appears in part through the BRIGHT Internet Data Exchange program, a voluntary cooperative exchange of property listing data between licensed real estate brokerage firms, and is provided by BRIGHT through a licensing agreement.
Listing information is from various brokers who participate in the Bright MLS IDX program and not all listings may be visible on the site.
The property information being provided on or through the website is for the personal, non-commercial use of consumers and such information may not be used for any purpose other than to identify prospective properties consumers may be interested in purchasing.
Some properties which appear for sale on the website may no longer be available because they are for instance, under contract, sold or are no longer being offered for sale.
Property information displayed is deemed reliable but is not guaranteed.
Copyright 2026 Bright MLS, Inc.
Ask me questions while you tour the home.