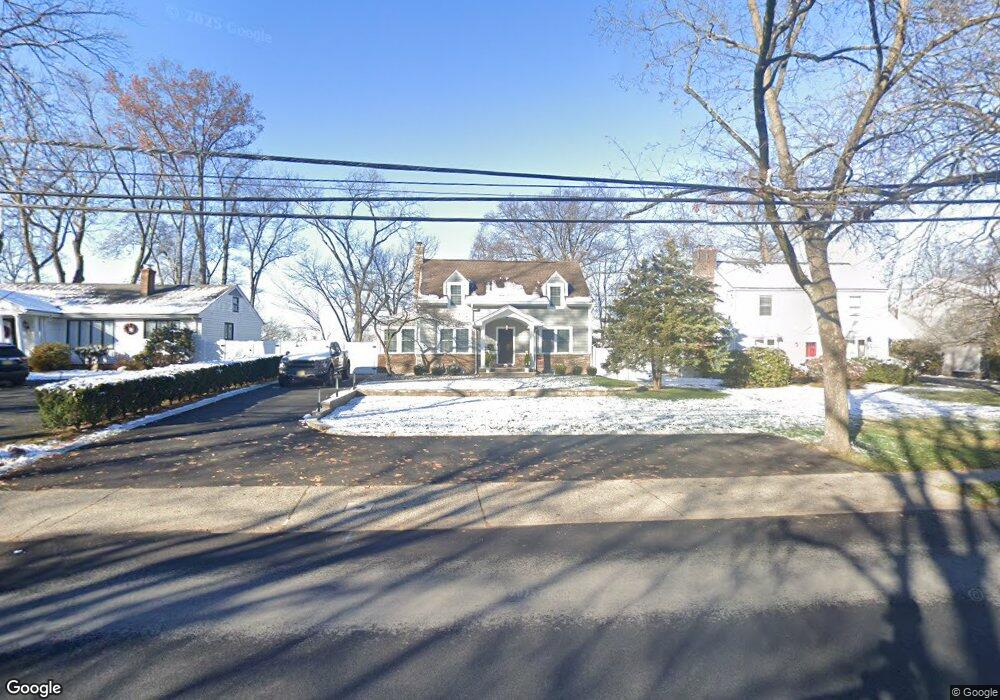
$1,199,000
PENDING

307 N Farview Ave Paramus, NJ 07652

Paramus Area

Estimated payment $7,397/month

Total Views 1,745
3 Beds
2.5 Baths
-- Sq Ft
-- Price per Sq Ft

Highlights

  • Custom Home
  • Wood Flooring
  • Mud Room
  • Paramus High School Rated A-
  • Steam Shower
  • Formal Dining Room

About This Home

Move-in ready home on one of Paramus's most elevated streets, offering extensive upgrades throughout. Two-tier hardscaping, mature landscape lighting, a covered patio, and parking for approximately five vehicles complement a driveway leading to an attached two-car garage with automatic openers. Oak hardwood floors extend across the first and second levels. The living room includes a gas fireplace. LED recessed lighting is installed on the upper level. The kitchen is equipped with a six-burner range, wall oven, refrigerator, beverage refrigerator, dishwasher, microwave, vented exhaust hood, and pantry. Two-zone HVAC (heating and cooling) with smart thermostats serves the home, supported by a 2022 furnace, 2022 water heater, and Aprilaire whole-house humidifier. A whole-house Generac generator, Aquasana whole-house water filtration system, basement dehumidifier, and updated 200-amp electrical panel complete the mechanicals. Five-zone underground irrigation system services the grounds. The primary suite includes a bath with Mr. Steam steam shower and radiant heated floors, plus an air-conditioned walk-in closet. The hall bath also features radiant heated flooring. The finished basement offers laminate flooring, dedicated heating and cooling, and washer/dryer included. Convenient to Bergen County shopping, dining, and major commuter routes.

Listing Agent

WILFREDO ALFARO

COLDWELL BANKER REALTY Brokerage Phone: 973-219-5434 Listed on: 06/08/2026

Home Details

Home Type

  • Single Family

Est. Annual Taxes

  • $11,052

Year Built

  • Built in 1939

Lot Details

  • 15,246 Sq Ft Lot

Parking

  • 2 Car Attached Garage
  • Private Driveway

Home Design

  • Custom Home
  • Colonial Architecture
  • Asphalt Shingled Roof
  • Stone Siding
  • Vinyl Siding

Interior Spaces

  • Recessed Lighting
  • Gas Fireplace
  • Mud Room
  • Family Room
  • Living Room
  • Formal Dining Room
  • Utility Room
  • Finished Basement
  • Basement Fills Entire Space Under The House

Kitchen

  • Built-In Gas Oven
  • Microwave
  • Dishwasher
  • Kitchen Island

Flooring

  • Wood
  • Tile

Bedrooms and Bathrooms

  • 3 Bedrooms
  • Primary bedroom located on second floor
  • En-Suite Primary Bedroom
  • Walk-In Closet
  • Soaking Tub
  • Steam Shower
  • Separate Shower

Laundry

  • Laundry Room
  • Dryer
  • Washer

Utilities

  • Central Air
  • Multiple Heating Units

Listing and Financial Details

  • Assessor Parcel Number 1146-03708-0000-00010-0000-

Home Details

Home Type

Single Family

Est. Annual Taxes

$11,052

Year Built

Built in 1939

Lot Details

0.35 Acres

Parking

2

Listing Details

  • Style: Colonial, Custom Home
  • Primary Style: Colonial
  • Subproperty Type: Single Family
  • Year Built: 1939
  • Year Built Description: Approximate
  • County Name: Bergen
  • Exclusions: surround-sound amplifier, dining room light fixture
  • Directions: Circle Dr to N Fairview Ave
  • I D: 5437555
  • Attribution Contact: 973-219-5434
  • MLS Status: Under Contract
  • Special Features: None
  • Property Sub Type: Detached

Interior Features

  • Flooring: Tile, Wood
  • Fireplace Description: Gas Fireplace
  • Number of Fireplaces: 1
  • Appliances: Dishwasher, Dryer, Microwave Oven, Range/Oven-Gas, Refrigerator, Wall Oven(s) - Gas, Washer
  • Bedrooms: 3
  • Master Bedroom Desc: Full Bath, Walk-In Closet
  • Bedroom 1 Level: Second
  • Bedroom 2 Level: Second
  • Bedroom 3 Level: Second
  • Primary Bathroom Features: Soaking Tub, Stall Shower
  • Bathrooms: 2.10
  • Full Bathrooms: 2
  • Half Bathrooms: 1
  • Basement: Yes
  • Basement Description: Finished, Full
  • Basement Level Rooms: Family Room, Laundry Room, Utility Room
  • Dining Room Level: First
  • Dining Area: Formal Dining Room
  • Family Room Level: Basement
  • Kitchen Area: Center Island
  • Kitchen Level: First
  • Living Room Level: First
  • Other Room 1: Sunroom
  • Other Room1 Level: First
  • Other Room 2: MudRoom
  • Other Room2 Level: First
  • Level 1 Rooms: Bath(s) Other, Dining Room, Kitchen, Living Room, MudRoom
  • Level 2 Rooms: 3 Bedrooms, Bath Main, Bath(s) Other

Exterior Features

  • Exterior Description: Stone, Vinyl Siding
  • Roof Description: Asphalt Shingle

Garage/Parking

  • Garage Description: Attached Garage
  • Number Garage Spaces: 2
  • Number Parking Spaces: 5
  • Parking Driveway Description: Driveway-Exclusive

Utilities

  • Cooling: Central Air
  • Fuel Type: Gas-Natural
  • Heating: 2 Units
  • Sewer: Public Sewer
  • Utilities: Gas-Natural
  • Water: Public Water

Lot Info

  • Lot Size: 70XIRR 5.5LT
  • Easement: Unknown
  • Lot I D Tax: *
  • Lot Size Tax: *
  • Total Acres: 0.35

Tax Info

  • Tax Acres: *
  • Assessed Improvement Value: *
  • Assessed Land Value: *
  • Total Tax Assessed: *
  • Streetname Tax: *
  • Street Number Tax: *
  • Tax Amount: 11052
  • Tax Amount Tax: *
  • Assessor Parcel Number: 1146-03708-0000-00010-0000-
  • Assessor Parcel Number: *
  • Tax Rate Amount: 1.499
  • Tax Rate Tax: *
  • Tax Year Tax: *
  • Tax Year: 2025

Map

Range of Values:

--
Value Increase
--
Percent Increase
--
Adjusted for Inflation
Collateral Analytics

Collateral Analytics Collateral Analytics AVMs (Automated Valuation Model) employ a number of statistical approaches combined with neighborhood-specific comparable selection guarantees the most up-to-date and precise valuations.

Not Available

Collateral Analytics does not have data for the current month. Please view the chart for historical values.

ICE

ICE Mortgage Technology ICE Mortgage Technology’s AVM (Automated Valuation Model) is a state-of-the-art online residential property valuation tool that provides a quick and accurate estimate of the value of almost any home in the U.S.

Not Available

ICE Mortgage Technology does not have data for the current month. Please view the chart for historical values.

First American

First American First American Data & Analytics’ next-generation AVM combines unrivaled data assets with a blended ensemble of valuation models to produce highly accurate, reliable valuations you can trust.

Not Available

First American does not have data for the current month. Please view the chart for historical values.

Quantarium

Quantarium Quantarium’s valuation service, repeatedly proven the industry’s most accurate and comprehensive, is supercharged with a self-learning and auto-tuning AI engine that continually becomes smarter and more accurate as it processes daily inputs from the industry’s leading RE data lake.

Not Available

Quantarium does not have data for the current month. Please view the chart for historical values.

Average Value
Not Available
List Price
Sold Price
Create a Home Valuation Report for This Property
The Home Valuation Report is an in-depth analysis detailing your home's value as well as a comparison with similar homes in the area

Home Values in the Area

Source: Public Records

Average Home Value in this Area


Source: Public Records

Tax History

We collect this data history from publicly available records. To have your information removed, we recommend requesting removal directly through your county’s website.

Year Tax Paid Tax Assessment Tax Assessment Total Assessment is a certain percentage of the fair market value that is determined by local assessors to be the total taxable value of land and additions on the property. Land Improvement
2026 $11,052 $785,200 $402,000 $383,200
2025 $10,375 $737,300 $364,800 $372,500
2024 $10,057 $685,300 $332,400 $352,900
2023 $9,421 $655,600 $316,900 $338,700
2022 $9,421 $607,000 $296,100 $310,900
2021 $7,506 $453,800 $268,000 $185,800
2020 $7,117 $446,200 $263,800 $182,400
2019 $7,162 $385,900 $238,000 $147,900
2018 $7,074 $385,900 $238,000 $147,900
2017 $6,950 $385,900 $238,000 $147,900
2016 $6,761 $385,900 $238,000 $147,900
2015 $6,692 $385,900 $238,000 $147,900
2014 $6,634 $385,900 $238,000 $147,900
Source: Public Records

Property History

We collect this data history from publicly available records. To have your information removed, we recommend requesting removal directly through your county’s website.

Date Event Price List to Sale Price per Sq Ft
06/23/2026 06/23/26 Pending -- -- --
06/13/2026 06/13/26 For Sale $1,199,000 -- --
Source: Garden State MLS

Purchase History

We collect this data history from publicly available records. To have your information removed, we recommend requesting removal directly through your county’s website.

Date Type Sale Price Title Company
Deed $400,000 --
Source: Public Records

Source: Garden State MLS

MLS Number: 4032968

Garden State MLS

APN: 46-03708-0000-00010

Your Personal Tour Guide

Ask me questions while you tour the home.