
Darlene Mayernik
Keller Williams Premier
(856) 830-6621
319 Total Sales
1 in Middletown
$515,000 Price
Estimated Value: $478,000 - $526,000
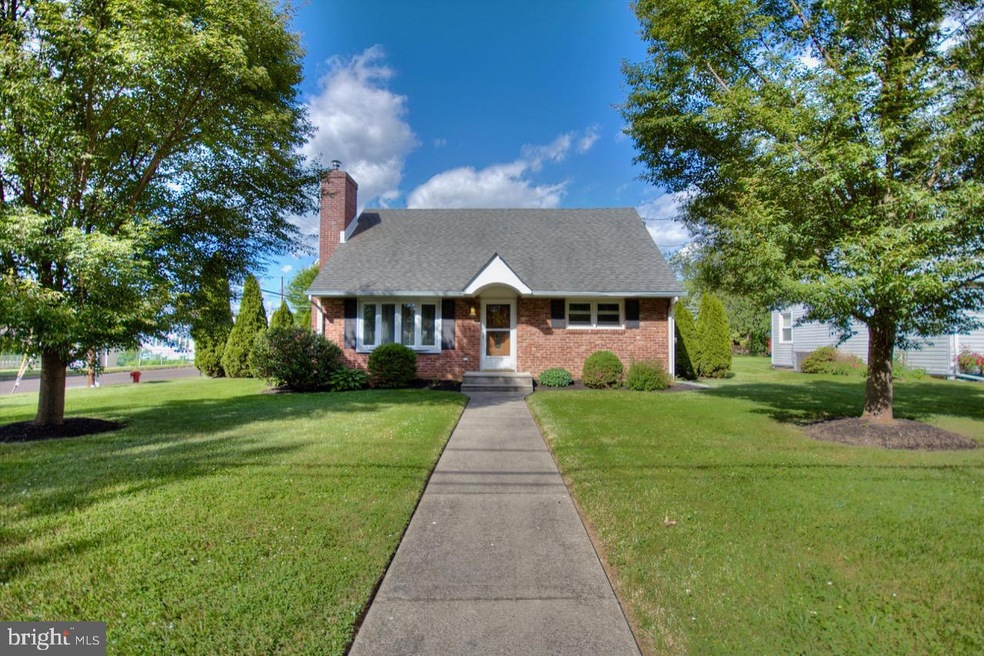
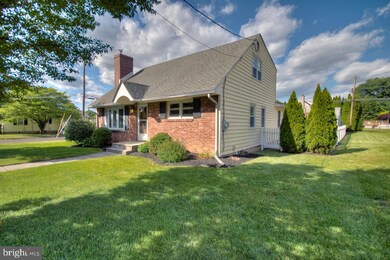
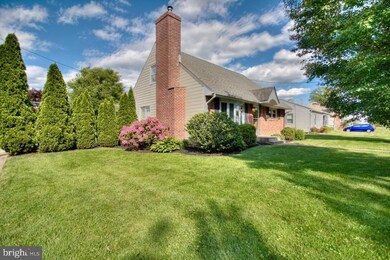
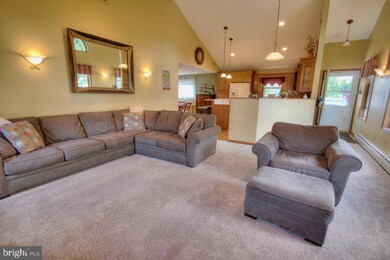
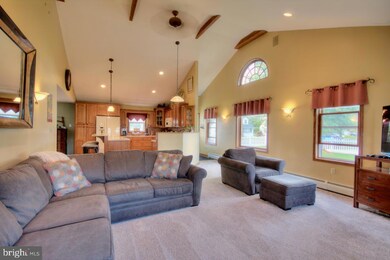
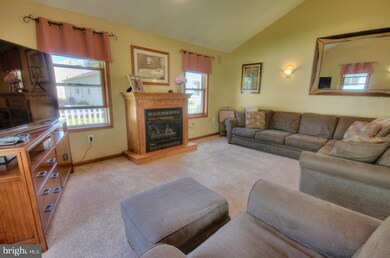
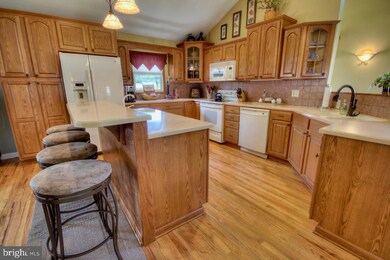
Do you believe in love at first sight? You will once you step foot into this meticulously maintained home in sought after Langhorne, PA. Welcome to 307 Neshaminy St! As soon as you pull up to the driveway of this Penndel Boro corner property you will get that "I'm home" kind of feeling. Upon entering this beautiful home, you will take notice to the gleaming wood floors that run consistently through the spacious family room, formal dining area and eat-in kitchen. The oversized front window floods the family room with gorgeous natural sunlight and makes the family room the perfect place to relax with company or a good book after a long day. The gourmet eat-in kitchen features a large island which doubles as a convenient breakfast bar. The kitchen offers enough cabinets and counterspace to satisfy even the most discerning chef! The cathedral ceiling addition gives the floorplan an open feel that flows into the spacious Livingroom, where you'll find a wonderful atmosphere for entertaining. The first level also features 2 bedrooms and is complete with a full bath for added convenience. The second level offers 2 generously sized bedrooms each with ample amount of closet space, as well as a beautifully and newly renovated full bath. The finished basement is an entertainers paradise, currently being used as a game / media area, the basement is just waiting for your personal touches! The basement also offers a half bath and laundry area. The oversized backyard will be your personal oasis, imagine all the times you'll enjoy being in the large fenced-in yard, excellent for outdoor gatherings. Looking for a place to keep vehicles out of the elements, or maybe you want your very workshop, or a "home" gym? Look no further than the large detached garage, the possibilities for the garage are truly endless! This home is absolutely priced to sell and will not last, schedule your private tour today!
Last Agent to Sell the Property
(215) 395-6277 info@opuselitere.com Opus Elite Real Estate License #RM425949 Listed on: 06/04/2020
Co-Listed By
(215) 395-6277 info@opuselitere.com Opus Elite Real Estate License #AB068851
Last Buyer's Agent
(215) 328-4800 mlisitsa@yahoo.com Elite Realty Group Unl. Inc. License #RS274999
Darlene Mayernik
Keller Williams Premier
(856) 830-6621
319 Total Sales
1 in Middletown
$515,000 Price
Dale Cosack
BHHS Fox & Roach -Yardley/Newtown
(267) 719-2425
117 Total Sales
2 in Middletown
$635K - $652K Price Range
Tammy Smith
Long & Foster Real Estate, Inc.
(267) 651-8831
72 Total Sales
3 in Middletown
$250K - $675K Price Range
Jessica Layser
Keller Williams Real Estate-Langhorne
(856) 543-2264
91 Total Sales
3 in Middletown
$450K - $725K Price Range
Michael Saulino
Real of Pennsylvania
(484) 592-6063
104 Total Sales
1 in Middletown
$660,000 Price
Brandi Shaw
Roc Hous Real Estate LLC
(267) 833-4104
52 Total Sales
7 in Middletown
$30K - $640K Price Range
We collect this data history from publicly available records. To have your information removed, we recommend requesting removal directly through your county’s website.
| Date | Event | Price | List to Sale | Price per Sq Ft |
|---|---|---|---|---|
| 08/14/2020 08/14/20 | Sold | $356,000 | +1.7% | $171 / Sq Ft |
| 06/07/2020 06/07/20 | Pending | -- | -- | -- |
| 06/04/2020 06/04/20 | For Sale | $349,900 | -- | $168 / Sq Ft |
We collect this data history from publicly available records. To have your information removed, we recommend requesting removal directly through your county’s website.
| Year | Tax Paid | Tax Assessment Tax Assessment Total Assessment is a certain percentage of the fair market value that is determined by local assessors to be the total taxable value of land and additions on the property. | Land | Improvement |
|---|---|---|---|---|
| 2026 | $5,832 | $25,040 | $3,160 | $21,880 |
| 2025 | $5,596 | $25,040 | $3,160 | $21,880 |
| 2024 | $5,596 | $25,040 | $3,160 | $21,880 |
| 2023 | $5,546 | $25,040 | $3,160 | $21,880 |
| 2022 | $5,405 | $25,040 | $3,160 | $21,880 |
| 2021 | $5,480 | $25,040 | $3,160 | $21,880 |
| 2020 | $5,493 | $25,040 | $3,160 | $21,880 |
| 2019 | $5,377 | $25,040 | $3,160 | $21,880 |
| 2018 | $5,272 | $25,040 | $3,160 | $21,880 |
| 2017 | $5,146 | $25,040 | $3,160 | $21,880 |
| 2016 | $5,060 | $25,040 | $3,160 | $21,880 |
| 2015 | -- | $25,040 | $3,160 | $21,880 |
| 2014 | -- | $25,040 | $3,160 | $21,880 |
Seller's Agent in 2020
Mark Gatta
Opus Elite Real Estate
(215) 630-2040
148 Total Sales
Seller Co-Listing Agent in 2020
Volkan Andic
Opus Elite Real Estate
(267) 838-4005
143 Total Sales
Buyer's Agent in 2020
Alena Stolyar
RE/MAX
(215) 669-7658
138 Total Sales
Source: Bright MLS
MLS Number: PABU497908
APN: 32-003-240
Disclaimer: Certain information contained herein is derived from information provided by parties other than Homes.com. All information provided is deemed reliable, but is not guaranteed to be accurate and should be independently verified.
The data relating to real estate for sale on this website appears in part through the BRIGHT Internet Data Exchange program, a voluntary cooperative exchange of property listing data between licensed real estate brokerage firms, and is provided by BRIGHT through a licensing agreement.
Listing information is from various brokers who participate in the Bright MLS IDX program and not all listings may be visible on the site.
The property information being provided on or through the website is for the personal, non-commercial use of consumers and such information may not be used for any purpose other than to identify prospective properties consumers may be interested in purchasing.
Some properties which appear for sale on the website may no longer be available because they are for instance, under contract, sold or are no longer being offered for sale.
Property information displayed is deemed reliable but is not guaranteed.
Copyright 2026 Bright MLS, Inc.
Ask me questions while you tour the home.