
Seller's Agent in 2013
Merrie Chris Leger
RE/MAX
(337) 962-7653
67 Total Sales
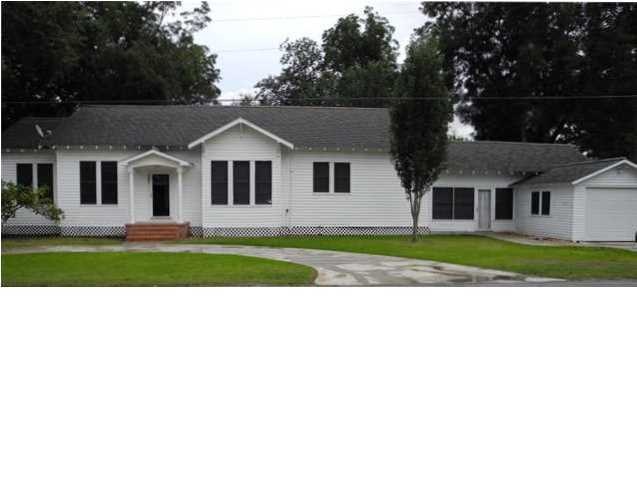
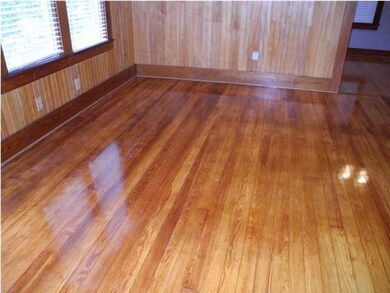
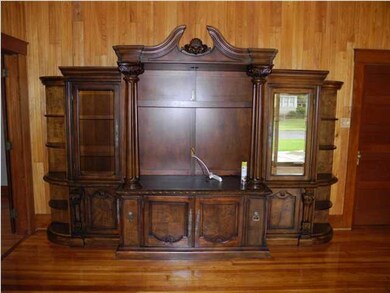
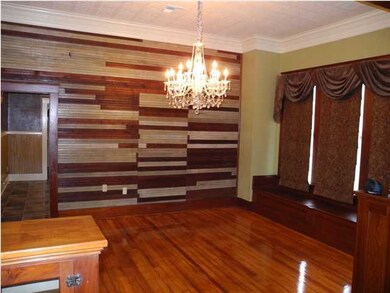
Estimated Value: $170,000 - $230,000
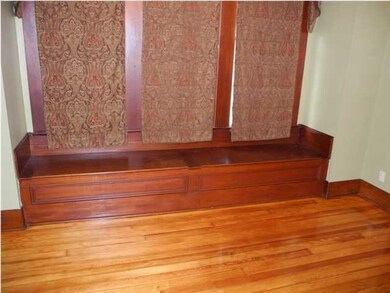
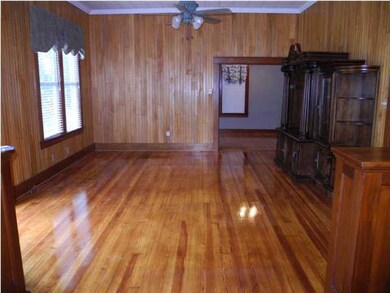
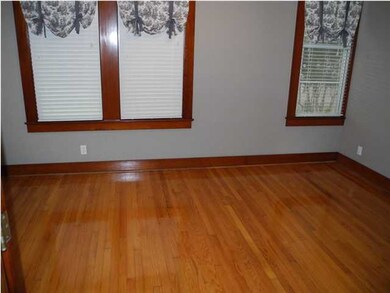
Take a step back in time, where life was lived at a slower pace and homes were constructed to withstand the tests of time. This is such a home, carefully updated to modern standards without sacrificing the historical elements that lend such timeless charm. Situated on a half-acre corner tract spanning 4 full city blocks (160 x 130), this convenient location is just steps away from Iota Middle and High Schools. The expansive back yard is surrounded by a nearly new wooden privacy fence with double access gates, and includes a secondary building to use as you choose workshop, storage or outdoor kitchen. Lifetime warranty architectural shingle roof is only about 3 years old; patio cover, wiring, windows, HVAC and water heater have all been updated in recent years. But wait . . . there's more! Inside you''ll find beautifully refinished wood floors along with nearly new carpet and tile, updated kitchen with faux finished cabinetry and extensive storage options, 2 fully updated bathrooms, formal living and dining combination, spacious office with French Doors, four big bedrooms, mud room/hobby room and attached one-car garage. Inside you''ll find beautifully refinished wood floors along with nearly new carpet and tile, updated kitchen with faux finished cabinetry and extensive storage options, 2 fully updated bathrooms, formal living and dining combination, spacious office with French Doors, four big bedrooms, mud room/hobby room and attached one-car garage. Inside you''ll find beautifully refinished wood floors along with nearly new carpet and tile, updated kitchen with faux finished cabinetry and extensive storage options, 2 fully updated bathrooms, formal living and dining combination, spacious office with French Doors, four big bedrooms, mud room/hobby room and attached one-car garage.
Last Agent to Sell the Property
RE/MAX Acadiana License #27767 Listed on: 08/11/2013
Last Buyer's Agent
Sara Vincent
Southwest Real Estate, LLC License #912124331
We collect this data history from publicly available records. To have your information removed, we recommend requesting removal directly through your county’s website.
We collect this data history from publicly available records. To have your information removed, we recommend requesting removal directly through your county’s website.
| Date | Buyer | Sale Price | Title Company |
|---|---|---|---|
| $147,500 | Tuten Title & Escrow Llc | ||
| $155,000 | -- |
We collect this data history from publicly available records. To have your information removed, we recommend requesting removal directly through your county’s website.
| Date | Event | Price | List to Sale | Price per Sq Ft |
|---|---|---|---|---|
| 10/31/2013 10/31/13 | Sold | -- | -- | -- |
| 09/28/2013 09/28/13 | Pending | -- | -- | -- |
| 08/12/2013 08/12/13 | For Sale | $170,000 | -- | $77 / Sq Ft |
We collect this data history from publicly available records. To have your information removed, we recommend requesting removal directly through your county’s website.
| Year | Tax Paid | Tax Assessment Tax Assessment Total Assessment is a certain percentage of the fair market value that is determined by local assessors to be the total taxable value of land and additions on the property. | Land | Improvement |
|---|---|---|---|---|
| 2025 | $1,847 | $16,300 | $1,220 | $15,080 |
| 2024 | $1,845 | $16,300 | $1,220 | $15,080 |
| 2023 | $1,723 | $14,970 | $1,220 | $13,750 |
| 2022 | $1,719 | $14,970 | $1,220 | $13,750 |
| 2021 | $1,719 | $14,970 | $1,220 | $13,750 |
| 2020 | $1,719 | $14,970 | $1,220 | $13,750 |
| 2019 | $1,723 | $14,750 | $1,200 | $13,550 |
| 2018 | $1,723 | $14,750 | $1,200 | $13,550 |
| 2017 | $1,723 | $14,750 | $1,200 | $13,550 |
| 2016 | $1,917 | $16,280 | $1,200 | $15,080 |
| 2015 | $1,800 | $15,500 | $1,200 | $14,300 |
| 2014 | $1,800 | $15,500 | $1,200 | $14,300 |
| 2013 | $1,800 | $16,280 | $1,200 | $15,080 |
Seller's Agent in 2013
Merrie Chris Leger
RE/MAX
(337) 962-7653
67 Total Sales
S
Buyer's Agent in 2013
Sara Vincent
Southwest Real Estate, LLC
Source: REALTOR® Association of Acadiana
MLS Number: 13246676
APN: 0440019730
Disclaimer: Certain information contained herein is derived from information provided by parties other than Homes.com. All information provided is deemed reliable, but is not guaranteed to be accurate and should be independently verified.
The data relating to real estate for sale on this web site comes in part from the IDX Program of the REALTOR® Association of Acadiana’ MLS. IDX information is provided exclusively for consumers' personal, non-commercial use and may not be used for any purpose other than to identify prospective properties consumers may be interested in purchasing. Information deemed reliable, but not guaranteed accurate.
Ask me questions while you tour the home.