
Seller's Agent in 2022
Robert Lang
Weichert, Realtors - All Pro
(847) 984-0707
12 Total Sales


Estimated Value: $388,000 - $397,098
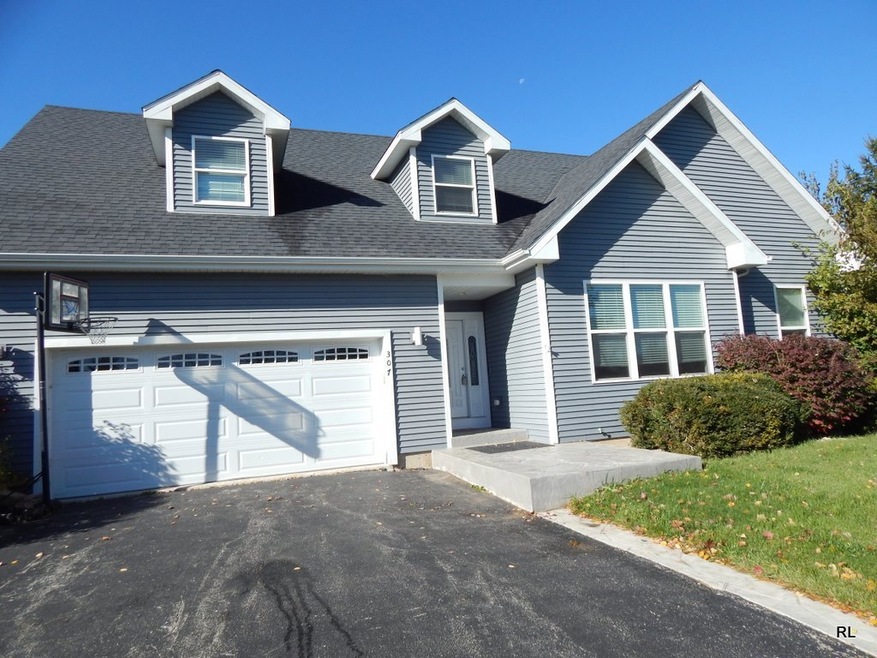
Home completely rebuilt in 2015 with all new appliances & mechanicals. Spacious open floor plan. Premium lot with views of the pond and park-like setting across the street (and the pond is stocked, but it's catch and release only.) Really large, gorgeous kitchen features stainless appliances, cherry cabinetry and granite counters. There's also a breakfast bar counter and adjacent eating area open to the dining area (see the photos). First floor master bedroom with private ensuite bath with steam shower. Plus additional first-floor bedroom or office. Two more large bedrooms plus loft/TV/play area upstairs. All bedrooms have ceiling fans. First floor laundry/mudroom is right off the kitchen and exits to garage. Full basement is unfinished but fully framed for 2 additional bedrooms, bath and tons of storage. Oversize heated 2-car garage with additional storage. Genoa-Kingston High School and the Russell Woods Forest Preserve are both less than 1/2 mile away.
Last Agent to Sell the Property
Weichert, Realtors - All Pro License #475140541 Listed on: 10/25/2022
We collect this data history from publicly available records. To have your information removed, we recommend requesting removal directly through your county’s website.
We collect this data history from publicly available records. To have your information removed, we recommend requesting removal directly through your county’s website.
| Date | Buyer | Sale Price | Title Company |
|---|---|---|---|
| -- | None Listed On Document | ||
| $310,000 | Fidelity National Title |
We collect this data history from publicly available records. To have your information removed, we recommend requesting removal directly through your county’s website.
| Date | Status | Borrower | Loan Amount |
|---|---|---|---|
| Previous Owner | $263,500 | ||
| Previous Owner | $183,269 | ||
| Previous Owner | $188,435 |
We collect this data history from publicly available records. To have your information removed, we recommend requesting removal directly through your county’s website.
| Date | Event | Price | List to Sale | Price per Sq Ft |
|---|---|---|---|---|
| 12/21/2022 12/21/22 | Sold | $310,000 | -2.8% | $139 / Sq Ft |
| 11/08/2022 11/08/22 | For Sale | $319,000 | +2.9% | $143 / Sq Ft |
| 11/08/2022 11/08/22 | Off Market | $310,000 | -- | -- |
| 11/07/2022 11/07/22 | Pending | -- | -- | -- |
| 10/25/2022 10/25/22 | For Sale | $319,000 | -- | $143 / Sq Ft |
We collect this data history from publicly available records. To have your information removed, we recommend requesting removal directly through your county’s website.
| Year | Tax Paid | Tax Assessment Tax Assessment Total Assessment is a certain percentage of the fair market value that is determined by local assessors to be the total taxable value of land and additions on the property. | Land | Improvement |
|---|---|---|---|---|
| 2025 | $10,029 | $113,096 | $8,796 | $104,300 |
| 2024 | $9,563 | $117,175 | $7,968 | $109,207 |
| 2023 | $8,782 | $105,326 | $7,162 | $98,164 |
| 2022 | $8,782 | $100,961 | $11,867 | $89,094 |
| 2021 | $8,782 | $93,778 | $11,023 | $82,755 |
| 2020 | $8,627 | $90,931 | $10,688 | $80,243 |
| 2019 | $8,448 | $86,949 | $10,220 | $76,729 |
| 2018 | $8,054 | $81,962 | $11,695 | $70,267 |
| 2017 | $7,750 | $77,638 | $11,078 | $66,560 |
| 2016 | $7,178 | $71,609 | $10,626 | $60,983 |
| 2015 | -- | $65,457 | $14,523 | $50,934 |
| 2014 | -- | $28,224 | $13,955 | $14,269 |
| 2013 | -- | $43,030 | $14,053 | $28,977 |
Seller's Agent in 2022
Robert Lang
Weichert, Realtors - All Pro
(847) 984-0707
12 Total Sales
Buyer's Agent in 2022
Bob Panek
CENTURY 21 New Heritage
(847) 204-4543
111 Total Sales
Source: Midwest Real Estate Data (MRED)
MLS Number: 11648161
APN: 02-25-226-013
Disclaimer: Certain information contained herein is derived from information provided by parties other than Homes.com. All information provided is deemed reliable, but is not guaranteed to be accurate and should be independently verified.
All data is obtained from various sources and may not have been verified by broker or MLS GRID. Supplied Open House Information is subject to change without notice. All information should be independently reviewed and verified for accuracy. Properties may or may not be listed by the office/agent presenting the information. Some IDX listings have been excluded from this website.
Listings courtesy of Midwest Real Estate Data (MRED) as distributed by MLS GRID.
Based on information submitted to the MLS GRID
Ask me questions while you tour the home.