
Deborah Pierce
Keller Williams Realty Acadiana
(337) 273-0210
63 Total Sales
6 in Youngsville
$207K - $699K Price Range

Estimated Value: $269,276
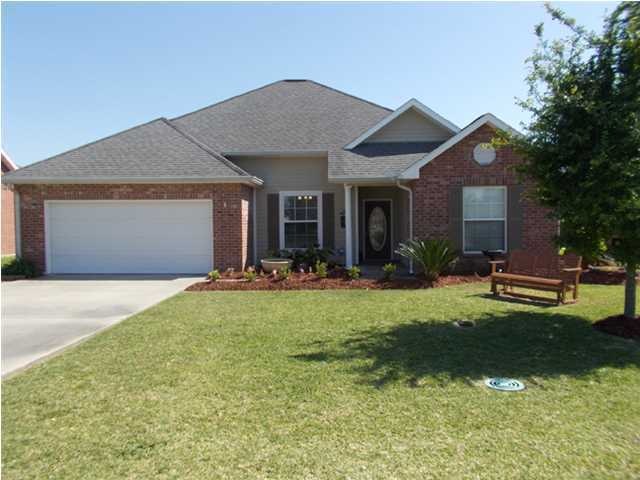
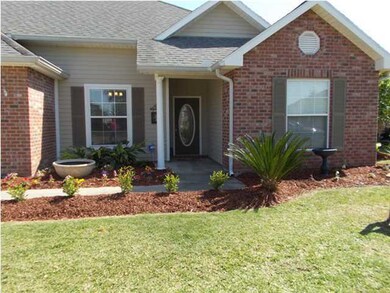
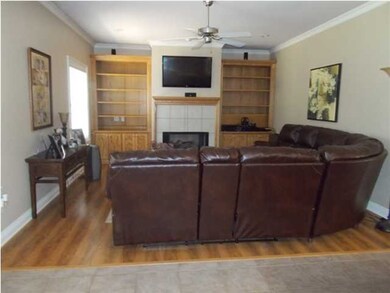
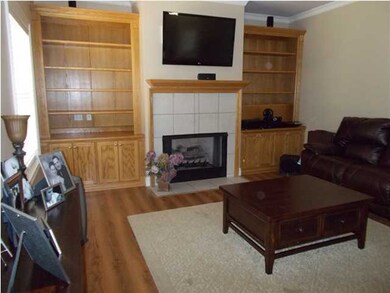
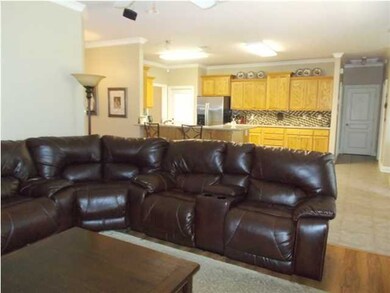
This home everyone will love. The kitchen features new granite counter tops and abundance of custom stained oak cabinets, plenty of counter space and snack bar. You will never be alone in the kitchen as this area is all open to Den and breakfast area. In addition there is a formal dining room (currently used as a play and study room. The den area has fireplace and oak cabinetry built in with matching mantle. TV connection over f/p and surround sound speakers .. Bedrooms are split plan and freshly painted. Master bath has whirlpool and separate shower. Front yard boast of new landscaping and an inviting swing under tree. Large back yard (room for a pool) features covered patio and a 16 x 20 insulated building on slab that can be a workshop, storage or outside entertainment room. Home Warrenty with AHS offered to buyer. Do not miss this one.100% financing available thru RD ty with AHS offered to buyer. Do not miss this one.100% financing available thru RD
Last Agent to Sell the Property
Diana Hebert
Compass License #35590 Listed on: 04/22/2013
Last Buyer's Agent
Diana Hebert
STAGG REAL ESTATE
We collect this data history from publicly available records. To have your information removed, we recommend requesting removal directly through your county’s website.
Deborah Pierce
Keller Williams Realty Acadiana
(337) 273-0210
63 Total Sales
6 in Youngsville
$207K - $699K Price Range
Tracy Mathis-DiBenedetto
Southern Homes Team
(225) 577-6066
316 Total Sales
1 in Youngsville
$319,500 Price
Kishment McCloskey
Dwight Andrus Real Estate Agency, LLC
(337) 473-2952
45 Total Sales
3 in Youngsville
$145K - $475K Price Range
Maurianna Robichaux
Keller Williams Realty Acadiana
(337) 324-9475
18 Total Sales
1 in Youngsville
$156,000 Price
Nick Hundley
EXP Realty, LLC
(337) 273-0476
62 Total Sales
12 in Youngsville
$38K - $425K Price Range
Ryan Petticrew
Keller Williams Realty Acadiana
(337) 520-8162
84 Total Sales
4 in Youngsville
$240K - $352K Price Range
We collect this data history from publicly available records. To have your information removed, we recommend requesting removal directly through your county’s website.
| Date | Buyer | Sale Price | Title Company |
|---|---|---|---|
| $208,000 | None Available | ||
| Yim Yoon Oe | $210,000 | None Available | |
| Collins Jason S | -- | None Available |
We collect this data history from publicly available records. To have your information removed, we recommend requesting removal directly through your county’s website.
| Date | Status | Borrower | Loan Amount |
|---|---|---|---|
| Open | $150,590 | ||
| Previous Owner | Yim Yoon Oe | $168,000 | |
| Previous Owner | Collins Jason S | $50,000,000 | |
| Previous Owner | Collins Jason S | $17,000 |
We collect this data history from publicly available records. To have your information removed, we recommend requesting removal directly through your county’s website.
| Date | Event | Price | List to Sale | Price per Sq Ft |
|---|---|---|---|---|
| 07/29/2013 07/29/13 | Sold | -- | -- | -- |
| 06/20/2013 06/20/13 | Pending | -- | -- | -- |
| 04/23/2013 04/23/13 | For Sale | $212,500 | -- | $117 / Sq Ft |
We collect this data history from publicly available records. To have your information removed, we recommend requesting removal directly through your county’s website.
| Year | Tax Paid | Tax Assessment Tax Assessment Total Assessment is a certain percentage of the fair market value that is determined by local assessors to be the total taxable value of land and additions on the property. | Land | Improvement |
|---|---|---|---|---|
| 2025 | $1,697 | $19,849 | $3,280 | $16,569 |
| 2024 | $1,070 | $19,849 | $3,280 | $16,569 |
| 2023 | $1,070 | $18,605 | $3,280 | $15,325 |
| 2022 | $1,608 | $18,605 | $3,280 | $15,325 |
| 2021 | $1,615 | $18,605 | $3,280 | $15,325 |
| 2020 | $1,613 | $18,605 | $3,280 | $15,325 |
| 2019 | $1,533 | $18,605 | $3,280 | $15,325 |
| 2018 | $1,567 | $18,605 | $3,280 | $15,325 |
| 2017 | $1,565 | $18,606 | $2,772 | $15,834 |
| 2015 | $1,560 | $18,606 | $2,772 | $15,834 |
| 2013 | -- | $18,462 | $2,772 | $15,690 |
DH
Seller's Agent in 2013
Diana Hebert
Compass
Buyer's Agent in 2013
Diana Herbert
Latter & Blum
(337) 267-4100
6 Total Sales
Source: REALTOR® Association of Acadiana
MLS Number: 13243720
APN: 6098850
Disclaimer: Certain information contained herein is derived from information provided by parties other than Homes.com. All information provided is deemed reliable, but is not guaranteed to be accurate and should be independently verified.
The data relating to real estate for sale on this web site comes in part from the IDX Program of the REALTOR® Association of Acadiana’ MLS. IDX information is provided exclusively for consumers' personal, non-commercial use and may not be used for any purpose other than to identify prospective properties consumers may be interested in purchasing. Information deemed reliable, but not guaranteed accurate.
Ask me questions while you tour the home.