
Keasha Fromme
Carpenter Realty LLC
(812) 556-4605
77 Total Sales
1 in Washington
$178,000 Price
Estimated Value: $147,627
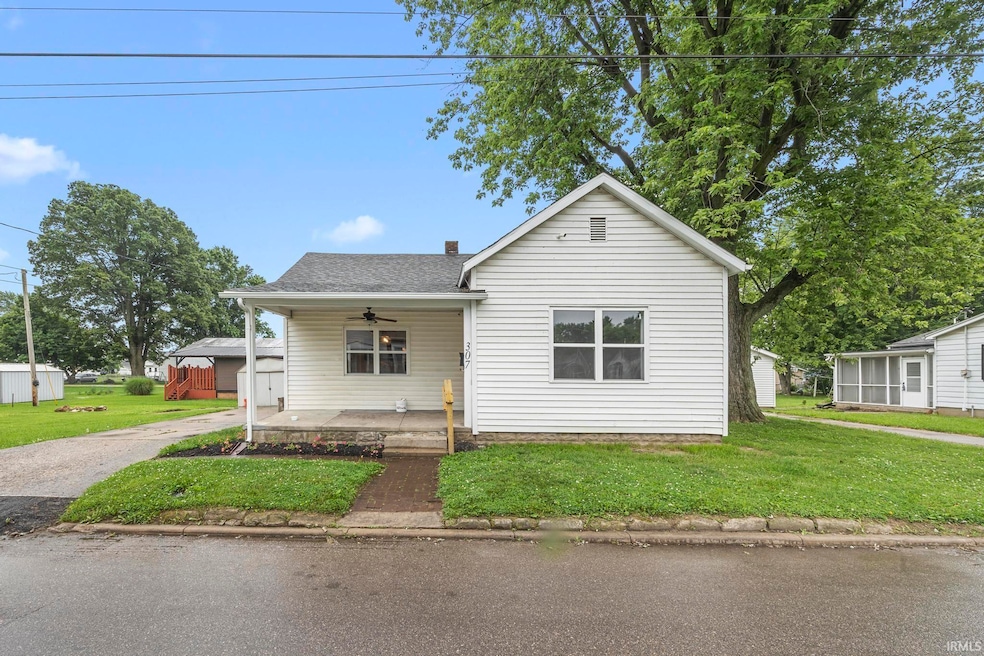
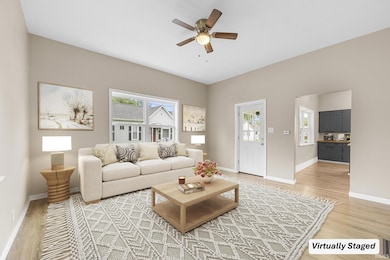
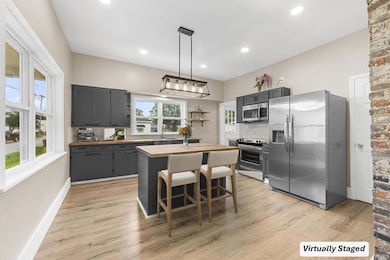
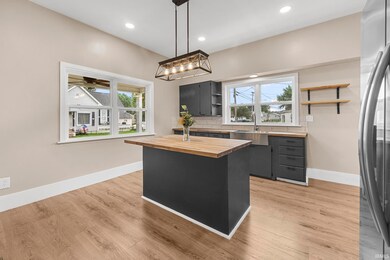

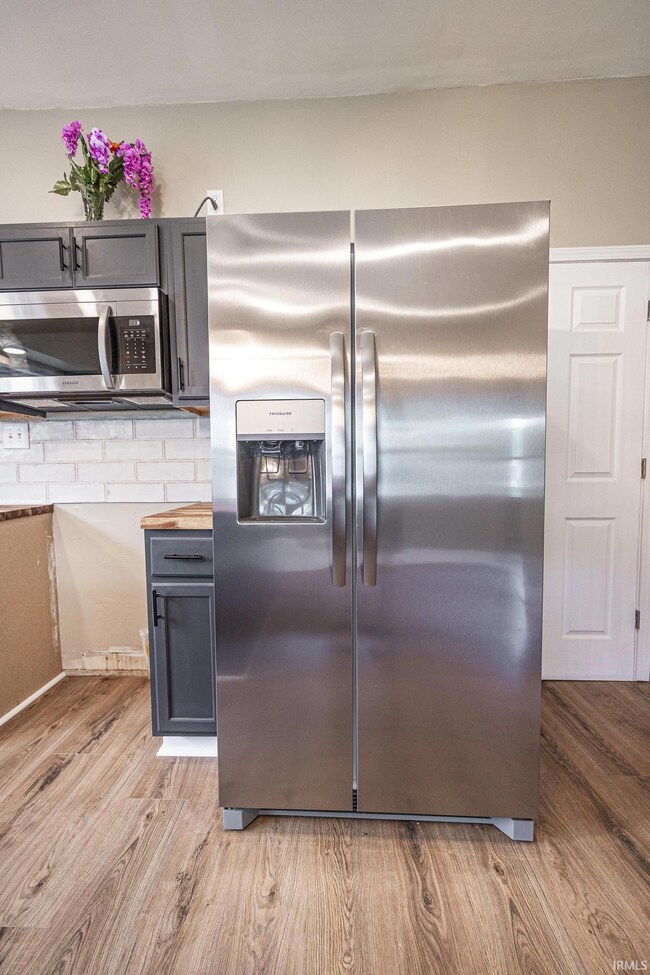
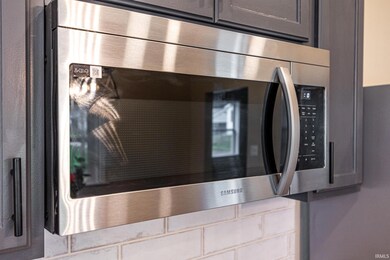
Welcome to this beautifully remodeled 3 bedroom, 2-bath home located just minutes from shopping, dining, and all the conveniences of town living. Step inside and you'll be greeted by tall ceilings that create an open, airy feel throughout the home. The kitchen is a true showstopper- boasting a warm farmhouse aesthetic with updated cabinetry, modern appliances, and butcher-block countertops. Every inch of this home has been thoughtfully updated, combining classic charm with fresh, contemporary style. The bedrooms are spacious and bright, while both bathrooms feature stylish upgrades that blend comfort and function. Whether you're relaxing on the front porch or entertaining indoors, this home offers the perfect mix of location, charm, and modern living!
Last Agent to Sell the Property
RE/MAX Local Brokerage Phone: 812-631-8439 Listed on: 06/17/2025
We collect this data history from publicly available records. To have your information removed, we recommend requesting removal directly through your county’s website.
Keasha Fromme
Carpenter Realty LLC
(812) 556-4605
77 Total Sales
1 in Washington
$178,000 Price
Rick Marshall
ERA FIRST ADVANTAGE REALTY, INC
(930) 444-7770
87 Total Sales
1 in Washington
$172,000 Price
Hannah Welsh
SELL4FREE-WELSH REALTY CORPORATION
(812) 556-4487
146 Total Sales
1 in Washington
$208,500 Price
Darren Gilmore
CK Realty Homes
(812) 296-6900
26 Total Sales
1 in Washington
$265,000 Price
Aubrey Walters
eXp Realty LLC
(844) 769-3173
71 Total Sales
1 in Washington
$125,100 Price
Delmar Wagler
Integrity Realty Group LLC
(812) 610-2215
404 Total Sales
24 in Washington
$10K - $870K Price Range
We collect this data history from publicly available records. To have your information removed, we recommend requesting removal directly through your county’s website.
| Date | Buyer | Sale Price | Title Company |
|---|---|---|---|
| $155,000 | -- | ||
| Bk Property And Leasing Llc | $69,000 | The Daviess Co Abstract Co | |
| Foster Rodney | $40,000 | The Daviess Co Abstract Co | |
| Vanr | $19,400 | -- |
We collect this data history from publicly available records. To have your information removed, we recommend requesting removal directly through your county’s website.
| Date | Event | Price | List to Sale | Price per Sq Ft | Prior Sale |
|---|---|---|---|---|---|
| 10/09/2025 10/09/25 | Sold | $155,000 | -8.2% | $121 / Sq Ft | |
| 09/19/2025 09/19/25 | Pending | -- | -- | -- | |
| 08/07/2025 08/07/25 | Price Changed | $168,900 | -2.1% | $132 / Sq Ft | |
| 07/12/2025 07/12/25 | Price Changed | $172,500 | -5.5% | $135 / Sq Ft | |
| 06/17/2025 06/17/25 | For Sale | $182,500 | +164.5% | $143 / Sq Ft | |
| 03/07/2025 03/07/25 | Sold | $69,000 | -12.7% | $54 / Sq Ft | View Prior Sale |
| 02/05/2025 02/05/25 | Pending | -- | -- | -- | |
| 01/28/2025 01/28/25 | Price Changed | $79,000 | -3.7% | $62 / Sq Ft | |
| 01/17/2025 01/17/25 | For Sale | $82,000 | -- | $64 / Sq Ft |
We collect this data history from publicly available records. To have your information removed, we recommend requesting removal directly through your county’s website.
| Year | Tax Paid | Tax Assessment Tax Assessment Total Assessment is a certain percentage of the fair market value that is determined by local assessors to be the total taxable value of land and additions on the property. | Land | Improvement |
|---|---|---|---|---|
| 2025 | $247 | $65,000 | $3,100 | $61,900 |
| 2024 | $423 | $62,400 | $3,100 | $59,300 |
| 2023 | $401 | $60,100 | $3,100 | $57,000 |
| 2022 | $400 | $51,300 | $3,100 | $48,200 |
| 2021 | $393 | $47,200 | $3,100 | $44,100 |
| 2020 | $347 | $42,500 | $3,100 | $39,400 |
| 2019 | $338 | $41,600 | $3,100 | $38,500 |
| 2018 | $327 | $39,800 | $3,100 | $36,700 |
| 2017 | $310 | $38,100 | $3,100 | $35,000 |
| 2016 | $288 | $37,200 | $3,100 | $34,100 |
| 2014 | $319 | $36,300 | $3,100 | $33,200 |
| 2013 | $319 | $33,700 | $3,100 | $30,600 |
Seller's Agent in 2025
Gibson Goodness
RE/MAX
(812) 817-0970
42 Total Sales
Seller's Agent in 2025
Matthew Wittmer
Honey Bee Realty Co. LLC
(812) 486-5122
13 Total Sales
Seller Co-Listing Agent in 2025
Marissa Goodness
RE/MAX
(812) 817-0970
92 Total Sales
Buyer's Agent in 2025
Kelly Durnil
RE/MAX
(812) 444-9932
117 Total Sales
Source: Indiana Regional MLS
MLS Number: 202523124
APN: 14-10-27-301-110.000-017
Disclaimer: Certain information contained herein is derived from information provided by parties other than Homes.com. All information provided is deemed reliable, but is not guaranteed to be accurate and should be independently verified.
Based on information submitted to the MLS GRID. All data is obtained from various sources and may not have been verified by broker or MLS GRID. Supplied Open House Information is subject to change without notice. All information should be independently reviewed and verified for accuracy. Properties may or may not be listed by the office/agent presenting the information. Some IDX listings have been excluded from this website. IDX information is provided exclusively for personal, non-commercial use, and may not be used for any purpose other than to identify prospective properties consumers may be interested in purchasing. Information is deemed reliable but not guaranteed.
Based on information submitted to the MLS GRID
Ask me questions while you tour the home.