
Neil Douen
EXP Realty, LLC
(856) 351-4301
163 Total Sales
3 in Delaware City
$163K - $347K Price Range


Estimated Value: $261,514
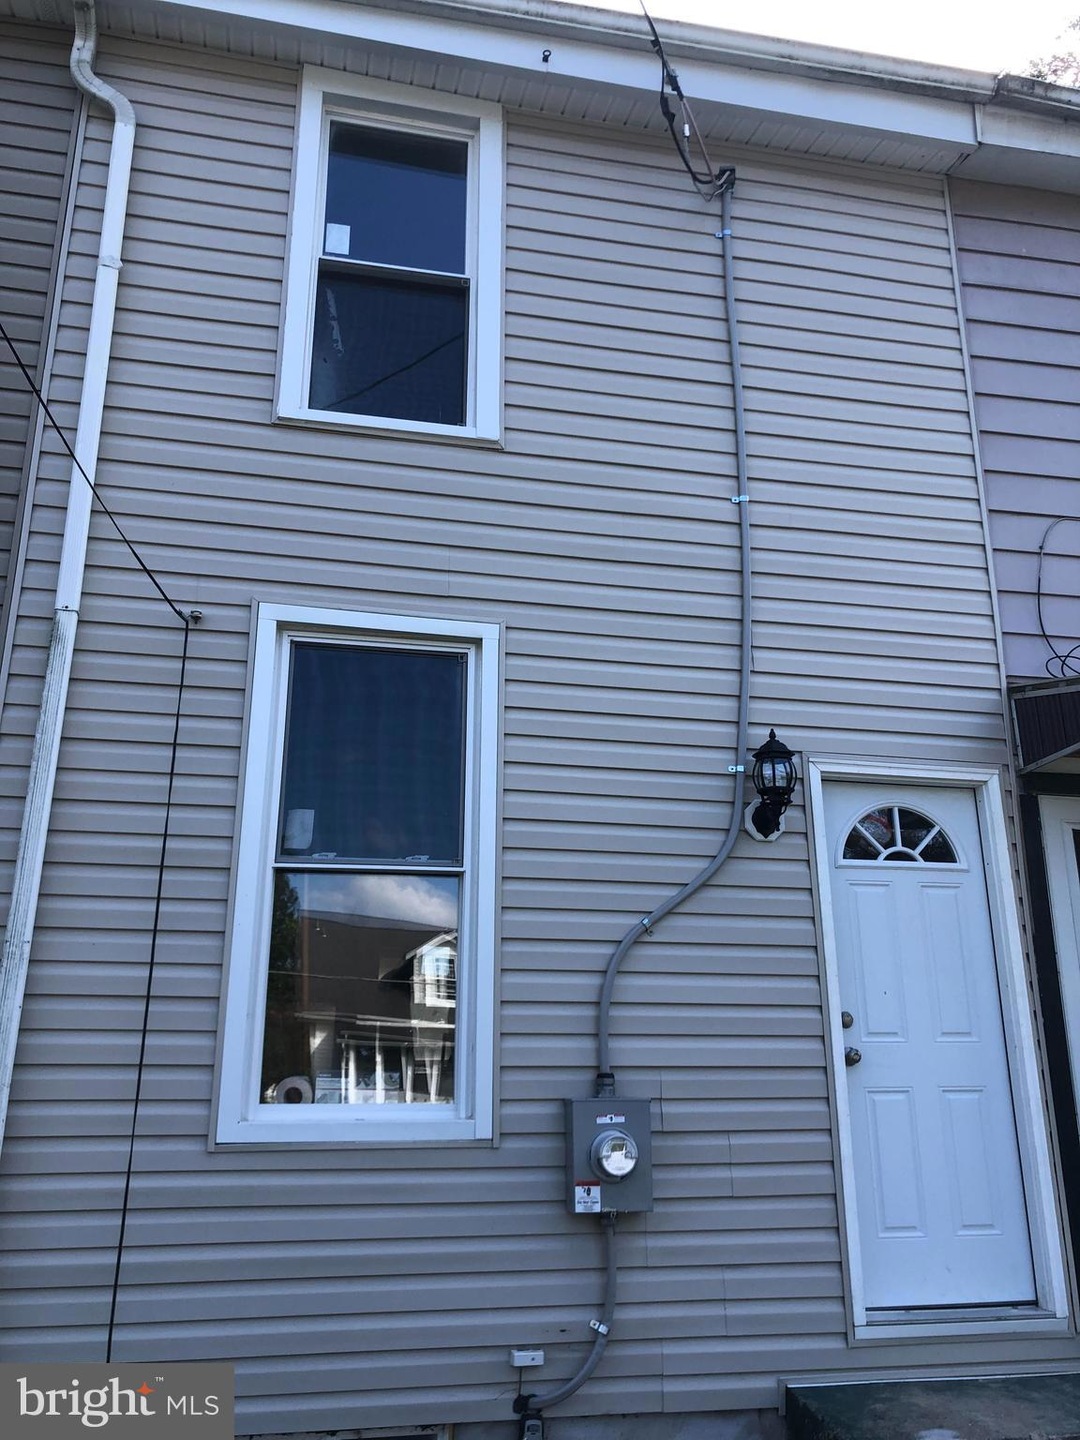
Total Transformation Days from Completion! This wonderful Townhouse is too good to be true! No expense was spared in its total transformation. The floor plan has been opened up and modernized to include an expansive first floor living area and vaulted ceilings in the Master Bedroom. All systems replaced, including: new High Efficiency HVAC with Central Air; new water heater, new water supply and drain lines, electrical completely re-wired with new panel and meter, all new windows, new roof, new vinyl siding, basement floor removed and replaced with fresh concrete, foundation walls mortared and freshly parged with reinforcing concrete for a long life, new doors throughout, all new plumbing fixtures, new luxury kitchen with stainless appliances and jaw dropping granite counter tops, 6 foot soaking tub in bathroom with subway tile surround, new luxury vinyl plank flooring on first floor and new carpet and pad on second floor. More pictures will be coming as renovations wrap up. This re-constructed townhouse is located in the heart of charming sea town Delaware City. It is located within easy walking distance of all of the shops, restaurants, parks and marina. This is a wonderful opportunity to own a home that is functionally brand new. Seller will include a 6 foot tall, wood privacy fence around rear yard with a full price offer!
Last Agent to Sell the Property
(888) 543-4829 de.broker@exprealty.net EXP Realty, LLC License #RA0020809 Listed on: 11/15/2021
Last Buyer's Agent
(302) 994-9600 peter@meyerrealty.net Meyer & Meyer Realty License #RS-0023780
We collect this data history from publicly available records. To have your information removed, we recommend requesting removal directly through your county’s website.
Neil Douen
EXP Realty, LLC
(856) 351-4301
163 Total Sales
3 in Delaware City
$163K - $347K Price Range
Octavia Williams
Century 21 Gold Key Realty
(302) 208-6653
117 Total Sales
1 in Delaware City
$240,000 Price
Angela Ferguson
RE/MAX Associates-Hockessin
(302) 314-0098
74 Total Sales
1 in Delaware City
$240,000 Price
Candice Santoro
CR Realty
(610) 708-1799
76 Total Sales
1 in Delaware City
$250,000 Price
David Landon
Patterson-Schwartz-Newark
(484) 779-6763
333 Total Sales
3 in Delaware City
$185K - $319K Price Range
Heather Bosco
Keller Williams Hometown
(856) 878-2074
109 Total Sales
1 in Delaware City
$449,900 Price
We collect this data history from publicly available records. To have your information removed, we recommend requesting removal directly through your county’s website.
| Date | Buyer | Sale Price | Title Company |
|---|---|---|---|
| $204,900 | The Law Office Of Joseph Meyer | ||
| Prime Time Properties De Llc | $21,738 | None Listed On Document | |
| Brooks Josephine E | -- | -- |
We collect this data history from publicly available records. To have your information removed, we recommend requesting removal directly through your county’s website.
| Date | Status | Borrower | Loan Amount |
|---|---|---|---|
| Open | $201,188 |
We collect this data history from publicly available records. To have your information removed, we recommend requesting removal directly through your county’s website.
| Date | Event | Price | List to Sale | Price per Sq Ft |
|---|---|---|---|---|
| 02/28/2022 02/28/22 | Sold | $204,900 | +2.5% | $210 / Sq Ft |
| 12/07/2021 12/07/21 | Price Changed | $199,900 | -4.8% | $205 / Sq Ft |
| 11/15/2021 11/15/21 | For Sale | $209,900 | -- | $215 / Sq Ft |
We collect this data history from publicly available records. To have your information removed, we recommend requesting removal directly through your county’s website.
| Year | Tax Paid | Tax Assessment Tax Assessment Total Assessment is a certain percentage of the fair market value that is determined by local assessors to be the total taxable value of land and additions on the property. | Land | Improvement |
|---|---|---|---|---|
| 2025 | $1,447 | $240,300 | $53,600 | $186,700 |
| 2024 | $510 | $16,600 | $1,700 | $14,900 |
| 2023 | $461 | $16,600 | $1,700 | $14,900 |
| 2022 | $483 | $16,600 | $1,700 | $14,900 |
| 2021 | $400 | $16,600 | $1,700 | $14,900 |
| 2020 | $455 | $16,600 | $1,700 | $14,900 |
| 2019 | $1,047 | $16,600 | $1,700 | $14,900 |
| 2018 | $230 | $16,600 | $1,700 | $14,900 |
| 2017 | $367 | $16,600 | $1,700 | $14,900 |
| 2016 | $367 | $16,600 | $1,700 | $14,900 |
| 2015 | $367 | $16,600 | $1,700 | $14,900 |
| 2014 | $367 | $16,600 | $1,700 | $14,900 |
Seller's Agent in 2022
Michael Davis
EXP Realty, LLC
(302) 300-2300
87 Total Sales
SV
Buyer's Agent in 2022
Sherry Vari
Meyer & Meyer Realty
(302) 761-3640
5 Total Sales
Source: Bright MLS
MLS Number: DENC2009348
APN: 22-009.00-007
Disclaimer: Certain information contained herein is derived from information provided by parties other than Homes.com. All information provided is deemed reliable, but is not guaranteed to be accurate and should be independently verified.
The data relating to real estate for sale on this website appears in part through the BRIGHT Internet Data Exchange program, a voluntary cooperative exchange of property listing data between licensed real estate brokerage firms, and is provided by BRIGHT through a licensing agreement.
Listing information is from various brokers who participate in the Bright MLS IDX program and not all listings may be visible on the site.
The property information being provided on or through the website is for the personal, non-commercial use of consumers and such information may not be used for any purpose other than to identify prospective properties consumers may be interested in purchasing.
Some properties which appear for sale on the website may no longer be available because they are for instance, under contract, sold or are no longer being offered for sale.
Property information displayed is deemed reliable but is not guaranteed.
Copyright 2026 Bright MLS, Inc.
Ask me questions while you tour the home.