
Bridget Sine
Johnston and Rhodes Real Estate
(540) 924-3055
99 Total Sales
3 in Winchester
$252K - $535K Price Range


Estimated Value: $259,825
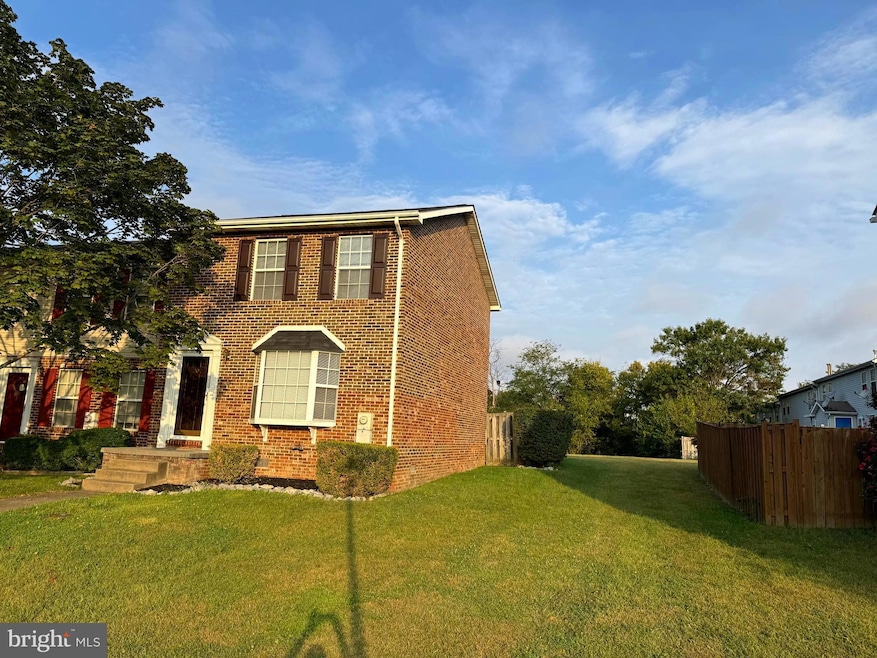
Located in the highly sought-after East End of Winchester, this exceptional all-brick end-unit townhome is just minutes from Rt. 7 and I-81, offering an unbeatable commuter location. Close to shopping and only a short drive to the charming downtown Winchester walking mall, this home is perfectly positioned for convenience and comfort.
Meticulously maintained by the owners, this move-in ready home features a spacious main floor with a generously sized family room, a large, well-appointed kitchen, and a convenient half bath. Step outside from the kitchen to enjoy the privacy of your own small backyard with a privacy fence, perfect for morning coffee or evening relaxation.
Upstairs, you'll find three bedrooms, including a large primary bedroom, and a full bathroom. The home is complete with attractive, low-maintenance flooring, including wood, carpet, and laminate, offering both style and ease of upkeep.
Don't miss the opportunity to own this well-maintained home in a prime location! Additional deposit of: $250 water/sewer hookup deposit and $ 30 mailbox deposit at the signing of the lease . Washer/Dryer hook up available. No Pets, No Smoking
Last Agent to Rent the Property
(540) 662-3484 jboppe@webberrealty.com Long & Foster Real Estate, Inc. Brokerage Phone: 5406623484 License #0225244226 Listed on: 07/22/2025
Last Renter's Agent
(540) 259-4090 a.francis@c21redwood.com Century 21 Redwood Realty License #5017604
We collect this data history from publicly available records. To have your information removed, we recommend requesting removal directly through your county’s website.
Bridget Sine
Johnston and Rhodes Real Estate
(540) 924-3055
99 Total Sales
3 in Winchester
$252K - $535K Price Range
Robert Adams
Weichert Realtors - Blue Ribbon
(540) 502-3873
61 Total Sales
19 in Winchester
$18K - $535K Price Range
Patricia Salgado
Metas Realty Group, LLC
(571) 520-5215
17 Total Sales
2 in Winchester
$330K - $335K Price Range
MJ Frazier
Serhant
(571) 556-7958
102 Total Sales
3 in Winchester
$335K - $640K Price Range
Kevin Smith
Sager Real Estate
(540) 502-3363
79 Total Sales
6 in Winchester
$200K - $405K Price Range
Anna Fox
NextHome Realty Select
(540) 502-4756
129 Total Sales
41 in Winchester
$8K - $590K Price Range
We collect this data history from publicly available records. To have your information removed, we recommend requesting removal directly through your county’s website.
| Date | Buyer | Sale Price | Title Company |
|---|---|---|---|
| $75,500 | -- |
We collect this data history from publicly available records. To have your information removed, we recommend requesting removal directly through your county’s website.
| Date | Status | Borrower | Loan Amount |
|---|---|---|---|
| Open | $67,950 |
We collect this data history from publicly available records. To have your information removed, we recommend requesting removal directly through your county’s website.
| Date | Event | Price | List to Sale | Price per Sq Ft |
|---|---|---|---|---|
| 03/29/2026 03/29/26 | Rented | $1,600 | 0.0% | -- |
| 03/21/2026 03/21/26 | Under Contract | -- | -- | -- |
| 01/27/2026 01/27/26 | Price Changed | $1,600 | -3.0% | $1 / Sq Ft |
| 12/29/2025 12/29/25 | Price Changed | $1,650 | -5.7% | $1 / Sq Ft |
| 10/09/2025 10/09/25 | Price Changed | $1,750 | -5.4% | $1 / Sq Ft |
| 07/22/2025 07/22/25 | For Rent | $1,850 | +23.3% | -- |
| 05/15/2022 05/15/22 | Rented | $1,500 | 0.0% | -- |
| 05/04/2022 05/04/22 | For Rent | $1,500 | +15.4% | -- |
| 04/08/2021 04/08/21 | Rented | $1,300 | 0.0% | -- |
| 04/08/2021 04/08/21 | Under Contract | -- | -- | -- |
| 04/08/2021 04/08/21 | For Rent | $1,300 | +18.2% | -- |
| 03/13/2020 03/13/20 | Rented | $1,100 | 0.0% | -- |
| 02/23/2020 02/23/20 | Under Contract | -- | -- | -- |
| 02/07/2020 02/07/20 | For Rent | $1,100 | -- | -- |
We collect this data history from publicly available records. To have your information removed, we recommend requesting removal directly through your county’s website.
| Year | Tax Paid | Tax Assessment Tax Assessment Total Assessment is a certain percentage of the fair market value that is determined by local assessors to be the total taxable value of land and additions on the property. | Land | Improvement |
|---|---|---|---|---|
| 2026 | $1,166 | $220,000 | $68,000 | $152,000 |
| 2025 | $1,056 | $220,000 | $68,000 | $152,000 |
| 2024 | $452 | $177,300 | $52,000 | $125,300 |
| 2023 | $904 | $177,300 | $52,000 | $125,300 |
| 2022 | $913 | $149,700 | $47,000 | $102,700 |
| 2021 | $913 | $149,700 | $47,000 | $102,700 |
| 2020 | $784 | $128,500 | $42,000 | $86,500 |
| 2019 | $784 | $128,500 | $42,000 | $86,500 |
| 2018 | $710 | $116,400 | $42,000 | $74,400 |
| 2017 | $698 | $116,400 | $42,000 | $74,400 |
| 2016 | $628 | $104,700 | $34,500 | $70,200 |
| 2015 | $586 | $104,700 | $34,500 | $70,200 |
| 2014 | $322 | $100,900 | $34,500 | $66,400 |
Landlord's Agent in 2026
Jeff Boppe
Long & Foster Real Estate, Inc.
(540) 336-6027
57 Total Sales
Tenant's Agent in 2026
Agnes Francis
Century 21 Redwood Realty
(703) 888-3203
25 Total Sales
Buyer's Agent in 2022
Rod Appleton
Century 21 New Millennium
(540) 429-8611
115 Total Sales
R
Seller's Agent in 2020
Robert Boden
Long & Foster Real Estate, Inc.
(540) 450-3201
1 Total Sale
Source: Bright MLS
MLS Number: VAFV2035528
APN: 54B2-3-201
Disclaimer: Certain information contained herein is derived from information provided by parties other than Homes.com. All information provided is deemed reliable, but is not guaranteed to be accurate and should be independently verified.
The data relating to real estate for sale on this website appears in part through the BRIGHT Internet Data Exchange program, a voluntary cooperative exchange of property listing data between licensed real estate brokerage firms, and is provided by BRIGHT through a licensing agreement.
Listing information is from various brokers who participate in the Bright MLS IDX program and not all listings may be visible on the site.
The property information being provided on or through the website is for the personal, non-commercial use of consumers and such information may not be used for any purpose other than to identify prospective properties consumers may be interested in purchasing.
Some properties which appear for sale on the website may no longer be available because they are for instance, under contract, sold or are no longer being offered for sale.
Property information displayed is deemed reliable but is not guaranteed.
Copyright 2026 Bright MLS, Inc.
Ask me questions while you tour the home.