
Julie Carnagey
Bend Premier Real Estate LLC
(541) 640-5235
50 Total Sales
3 in Awbrey Butte
$1.1M - $1.3M Price Range

Estimated Value: $1,098,000
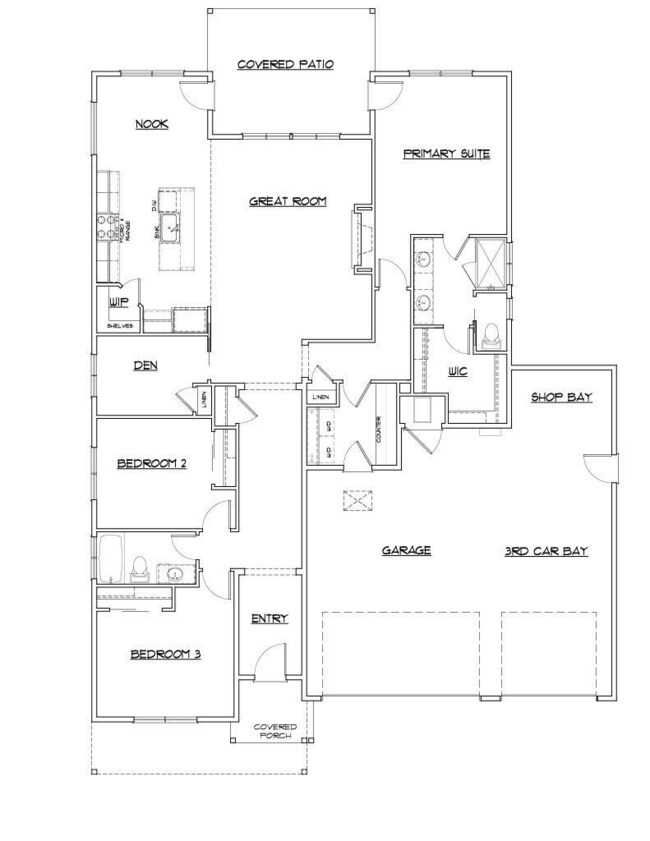
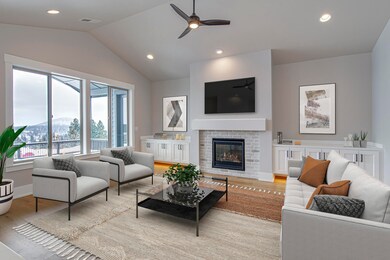
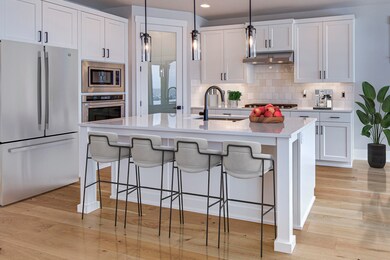
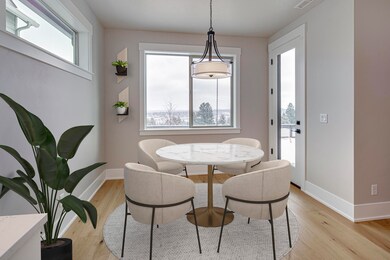
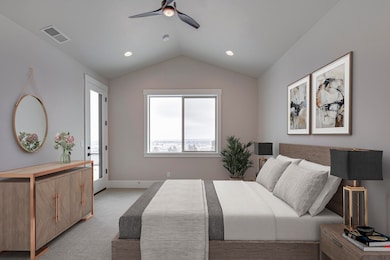
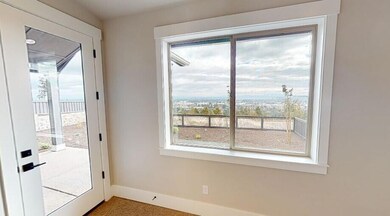
PURCHASE NOW to select your finishes! The Chapman plan offered by award winning Pahlisch Homes in the River's Edge community on Bend's prestigious northwest side with City views. Imagine sitting on your patio overlooking panoramic easterly views where the sunrise will take your breath away. This 1853 SF single level home offers privacy on almost an acre and its end of street location. Fill the oversized 3 car garage with all of your toys or have a shop space. Those living here are in close proximity to the Bend Park & Recreation river trail, shopping, Sawyer Park, & have quick access to the rest of town. Homes in this community are crafted with integrity & quality in mind including features like nine-foot ceilings, Santa Fe wall texture, custom built-in cabinetry, Kitchen Aid appliances, & smart home integrations, just to name a few. Photo show examples of finishes & have been virtually staged. $5000 incentive towards closing costs and/or buy down using preferred lender.
Last Agent to Sell the Property
Pahlisch Real Estate, Inc. License #200501266 Listed on: 05/02/2023
We collect this data history from publicly available records. To have your information removed, we recommend requesting removal directly through your county’s website.
Julie Carnagey
Bend Premier Real Estate LLC
(541) 640-5235
50 Total Sales
3 in Awbrey Butte
$1.1M - $1.3M Price Range
Molly Jo Sommer
Harcourts The Garner Group Real Estate
(541) 588-5352
49 Total Sales
2 in Awbrey Butte
$1.1M - $1.6M Price Range
Duane Myers
Real Broker
(541) 706-9483
46 Total Sales
1 in Awbrey Butte
$1,395,000 Price
Tab Howard
The Agency Bend
(424) 373-8164
65 Total Sales
7 in Awbrey Butte
$1.3M - $2.2M Price Range
Cat Zwicker
Desert Sky Real Estate LLC
(541) 516-1783
75 Total Sales
1 in Awbrey Butte
$1,400,000 Price
CW
Candy Woodbridge
Keller Williams Realty Central Oregon
(541) 748-8661
33 Total Sales
1 in Awbrey Butte
$1,590,000 Price
We collect this data history from publicly available records. To have your information removed, we recommend requesting removal directly through your county’s website.
| Date | Buyer | Sale Price | Title Company |
|---|---|---|---|
| $1,030,206 | Amerititle |
We collect this data history from publicly available records. To have your information removed, we recommend requesting removal directly through your county’s website.
| Date | Status | Borrower | Loan Amount |
|---|---|---|---|
| Previous Owner | $1,345,200 | ||
| Previous Owner | $20,000 | ||
| Previous Owner | $2,110,000 |
We collect this data history from publicly available records. To have your information removed, we recommend requesting removal directly through your county’s website.
| Date | Event | Price | List to Sale | Price per Sq Ft |
|---|---|---|---|---|
| 11/07/2023 11/07/23 | Sold | $1,030,206 | +2.0% | $556 / Sq Ft |
| 06/02/2023 06/02/23 | Pending | -- | -- | -- |
| 05/02/2023 05/02/23 | For Sale | $1,009,900 | -- | $545 / Sq Ft |
We collect this data history from publicly available records. To have your information removed, we recommend requesting removal directly through your county’s website.
| Year | Tax Paid | Tax Assessment Tax Assessment Total Assessment is a certain percentage of the fair market value that is determined by local assessors to be the total taxable value of land and additions on the property. | Land | Improvement |
|---|---|---|---|---|
| 2025 | $6,141 | $363,460 | ||
| 2024 | $5,908 | $352,880 | ||
| 2023 | $1,697 | $106,140 | $106,140 | $0 |
| 2022 | $2,763 | $307,330 | $0 | $0 |
| 2021 | $4,870 | $307,330 | $0 | $0 |
L
Seller's Agent in 2023
Linda Spittler
Pahlisch Real Estate, Inc.
(541) 419-9605
56 in this area
114 Total Sales
Buyer's Agent in 2023
John Kelley
RE/MAX
(541) 948-0062
1 in this area
48 Total Sales
Source: Oregon Datashare
MLS Number: 220163201
APN: 282650
Disclaimer: Certain information contained herein is derived from information provided by parties other than Homes.com. All information provided is deemed reliable, but is not guaranteed to be accurate and should be independently verified.
© 2026 Oregon Datashare (KCAR | MLSCO | SOMLS). All rights reserved. The data relating to real estate for sale on this web site comes in part from the Internet Data Exchange Program of the Oregon Datashare. Real estate listings held by IDX Brokerage firms other than Ten-X are marked with the Internet Data Exchange logo or the Internet Data Exchange thumbnail logo and detailed information about them includes the name of the listing Brokers. Information provided is for consumers' personal, non-commercial use and may not be used for any purpose other than to identify prospective properties the viewer may be interested in purchasing. The consumer will not copy, retransmit nor redistribute any of the content from this website. Information provided is deemed reliable, but not guaranteed.
Ask me questions while you tour the home.