
Angie Hartong
High Point Real Estate Group
(330) 681-1699
194 Total Sales
1 in Stow
$159,900 Price

Estimated Value: $235,205 - $296,000
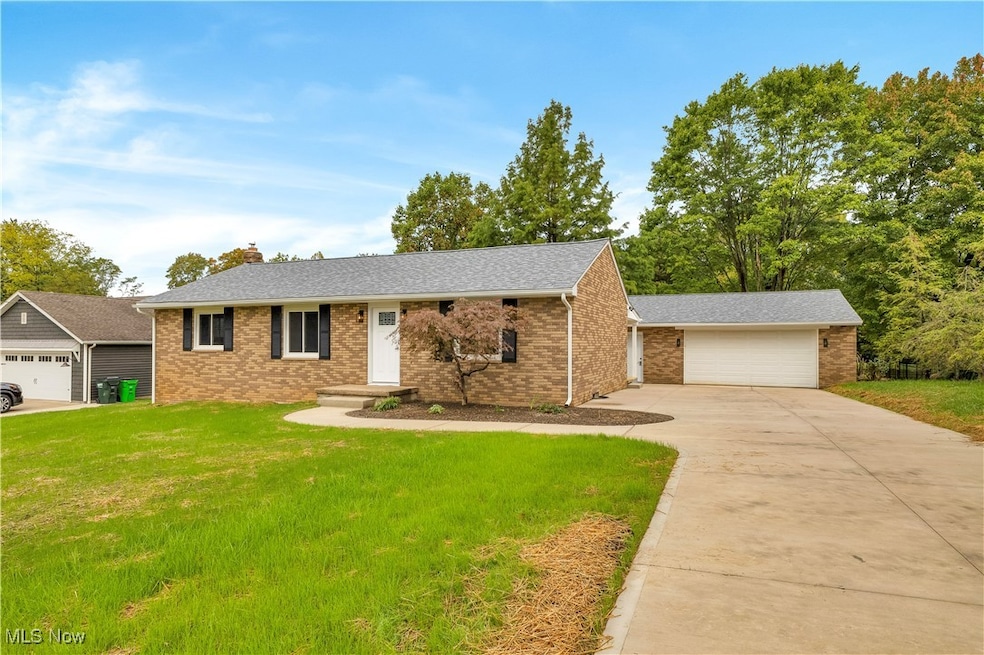
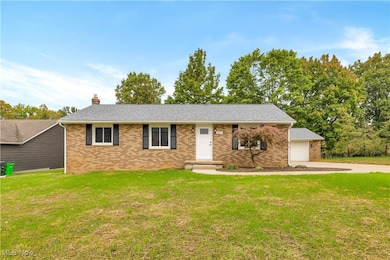
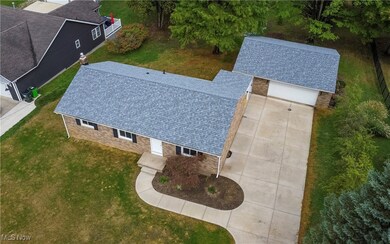
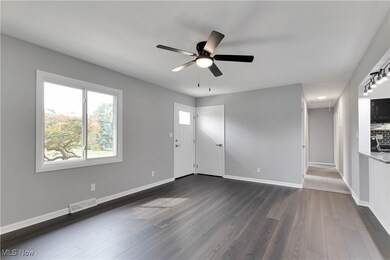
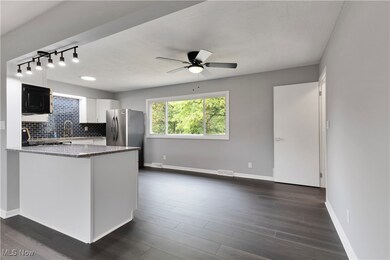
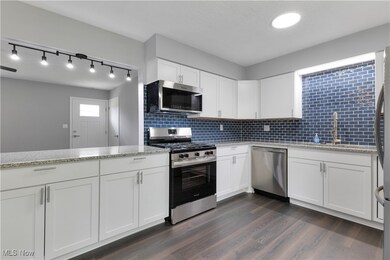
WOW! Welcome to your new home- a delightful .81 acre lot brick ranch brimming with upgrades! The property has the bike and hiking trails at the rear of the property and has an entrance very close by. 2024 Remodel highlights include a new furnace and high efficiency a/c unit (Trane); power vent hot water heater; updated electrical panels through out house, garage, and outbuilding; receptacles and switches; full roof tear off and replacement of roofing with Scotchgard shingles; exterior siding; concrete driveway, sidewalks/steps; and fresh landscaping. The open floor plan makes for great sight lines between the living room and kitchen. The eat-in kitchen has been finished with classic white shaker cabinets, gorgeous subway tile backsplash, and granite countertops with an extension that can serve as an additional eating area for your counter stools. A luxury kitchen appliance package including washer and dryer will stay!! Maintenance free vinyl plank flooring can be found in most rooms and soft neutral carpeting in the bedroom areas. The full bath is white and bright with dual sinks, quartz counters, and a tiled shower. All trim, casing, and baseboards are new and the home has been freshly painted. Enjoy the back deck with overhang for entertaining rain or shine. The property has a full unfinished basement with glass block windows, detached 2+ car garage, as well as an outbuilding perfect for a workshop or extra storage area. The list of updates is extensive and can be provided by your Agent. Don't miss the chance to own this turnkey ranch that shows like new construction!!!
Last Agent to Sell the Property
EXP Realty, LLC. Brokerage Email: kyle@cutlerproperties.com 440-212-0176 License #2020008568 Listed on: 09/27/2024
Last Buyer's Agent
Non-Member Non-Member
Non-Member License #9999
We collect this data history from publicly available records. To have your information removed, we recommend requesting removal directly through your county’s website.
Angie Hartong
High Point Real Estate Group
(330) 681-1699
194 Total Sales
1 in Stow
$159,900 Price
Mike Vara
Platinum Real Estate
(440) 530-9822
115 Total Sales
1 in Stow
$180,000 Price
Kemi Alege
Coldwell Banker Schmidt Realty
(234) 231-0988
136 Total Sales
2 in Stow
$180K - $185K Price Range
Nicole Kresowaty
EXP Realty, LLC
(234) 271-4123
151 Total Sales
2 in Stow
$245K - $490K Price Range
Karen Blum
Howard Hanna
(937) 745-2322
93 Total Sales
3 in Stow
$169K - $354K Price Range
Stephanie Beeson
Berkshire Hathaway HomeServices Stouffer Realty
(234) 271-4156
210 Total Sales
9 in Stow
$215K - $1.1M Price Range
We collect this data history from publicly available records. To have your information removed, we recommend requesting removal directly through your county’s website.
| Date | Buyer | Sale Price | Title Company |
|---|---|---|---|
| $276,000 | None Listed On Document | ||
| $120,100 | None Listed On Document | ||
| $120,500 | Affiliated Title |
We collect this data history from publicly available records. To have your information removed, we recommend requesting removal directly through your county’s website.
| Date | Status | Borrower | Loan Amount |
|---|---|---|---|
| Previous Owner | $50,000 | ||
| Previous Owner | $64,500 |
We collect this data history from publicly available records. To have your information removed, we recommend requesting removal directly through your county’s website.
| Date | Event | Price | List to Sale | Price per Sq Ft |
|---|---|---|---|---|
| 10/25/2024 10/25/24 | Sold | $276,000 | -3.2% | $256 / Sq Ft |
| 10/14/2024 10/14/24 | Pending | -- | -- | -- |
| 10/09/2024 10/09/24 | Price Changed | $285,000 | -4.7% | $264 / Sq Ft |
| 09/27/2024 09/27/24 | For Sale | $299,000 | -- | $277 / Sq Ft |
We collect this data history from publicly available records. To have your information removed, we recommend requesting removal directly through your county’s website.
| Year | Tax Paid | Tax Assessment Tax Assessment Total Assessment is a certain percentage of the fair market value that is determined by local assessors to be the total taxable value of land and additions on the property. | Land | Improvement |
|---|---|---|---|---|
| 2026 | $4,986 | $71,183 | $18,403 | $52,780 |
| 2025 | $7,435 | $62,325 | $14,494 | $47,831 |
| 2024 | $3,674 | $62,325 | $14,494 | $47,831 |
| 2023 | $7,435 | $62,325 | $14,494 | $47,831 |
| 2022 | $3,256 | $49,333 | $11,235 | $38,098 |
| 2021 | $3,036 | $49,333 | $11,235 | $38,098 |
| 2020 | $2,881 | $49,340 | $11,240 | $38,100 |
| 2019 | $2,631 | $42,080 | $11,010 | $31,070 |
| 2018 | $2,513 | $42,080 | $11,010 | $31,070 |
| 2017 | $2,516 | $42,080 | $11,010 | $31,070 |
| 2016 | $2,636 | $40,970 | $11,010 | $29,960 |
| 2015 | $2,516 | $40,970 | $11,010 | $29,960 |
| 2014 | $2,519 | $40,970 | $11,010 | $29,960 |
| 2013 | $2,526 | $40,580 | $13,040 | $27,540 |
Seller's Agent in 2024
Kyle Cutler
EXP Realty, LLC.
(440) 378-7191
235 Total Sales
N
Buyer's Agent in 2024
Non-Member Non-Member
Non-Member
Source: MLS Now
MLS Number: 5070973
APN: 56-06767
Disclaimer: Certain information contained herein is derived from information provided by parties other than Homes.com. All information provided is deemed reliable, but is not guaranteed to be accurate and should be independently verified.
IDX information is provided exclusively for personal, non-commercial use, and may not be used for any purpose other than to identify prospective properties consumers may be interested in purchasing. Information is deemed reliable but not guaranteed.
Ask me questions while you tour the home.