
Seller's Agent in 2025
Rose Gowen
Keller Williams Arizona Realty
(928) 710-0798
43 Total Sales
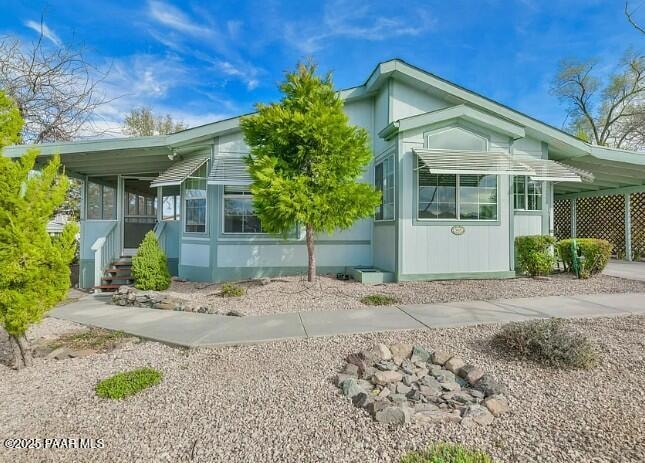
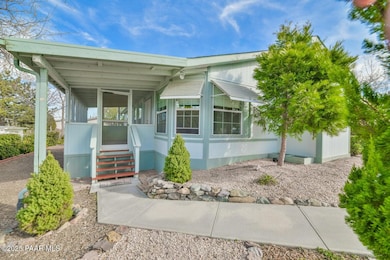
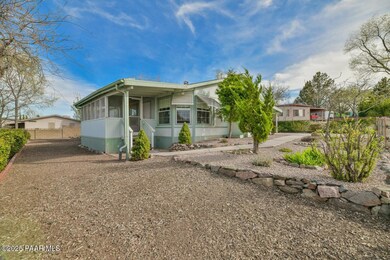
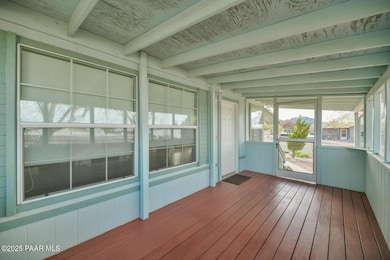
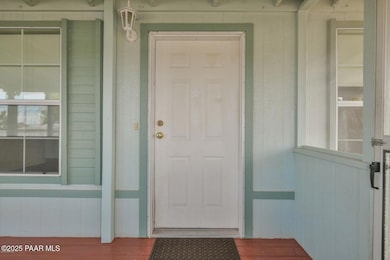
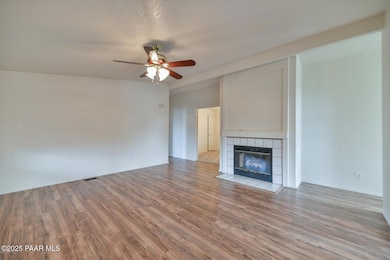
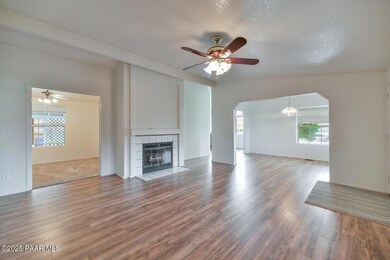
Affordable Charm: Cute Manufactured Home - Ready for your special touches. Nestled in the sought-after Willow Lake Estates, minutes from shopping, medical, hiking and entertainment. This 3-bedroom, 2-bath home offers the perfect blend of comfort, convenience, and freedom with NO HOA! An open floor plan with a spacious living room, anchored by a gas fireplace, large dining room and roomy kitchen with generous number of cabinets. Enjoy casual meals in the blight breakfast nook or formal dining area. Sip your morning coffee or enjoy bug-free evenings on the incredible screen-in covered porch. The Workshop has electric & peg board walls for all your tools. There is plenty of room for your vehicles too with a large, covered carport, plus additional parking with a separate entrance, and included is full RV hook-ups for your RV. The property is fully fenced with two entry gates, and two sheds for additional storage. Home is sitting in a great location at a great price. A canvas ready for your creative vision!
Last Agent to Sell the Property
Keller Williams Arizona Realty License #SA574821000 Listed on: 06/23/2025
We collect this data history from publicly available records. To have your information removed, we recommend requesting removal directly through your county’s website.
| Date | Buyer | Sale Price | Title Company |
|---|---|---|---|
| $339,500 | Yavapai Title Agency | ||
| Mccourt Geraldine | -- | None Listed On Document | |
| Bazaldua Joseph L | -- | Accommodation | |
| Bazaldua Joseph L | $215,000 | Yavapai Title | |
| Allen Janet | -- | Yavapai Title | |
| Cedar Lane Enterprises Llc | -- | None Available | |
| Farrer Linda Sue | $115,900 | Yavapai Title Agency | |
| Rutledge Eleanor | $28,500 | Capital Title Agency |
We collect this data history from publicly available records. To have your information removed, we recommend requesting removal directly through your county’s website.
| Date | Status | Borrower | Loan Amount |
|---|---|---|---|
| Open | $271,600 | ||
| Closed | Bazaldua Joseph L | $222,095 |
We collect this data history from publicly available records. To have your information removed, we recommend requesting removal directly through your county’s website.
| Date | Event | Price | List to Sale | Price per Sq Ft | Prior Sale |
|---|---|---|---|---|---|
| 09/12/2025 09/12/25 | Sold | $339,500 | 0.0% | $253 / Sq Ft | |
| 08/07/2025 08/07/25 | For Sale | $339,500 | 0.0% | $253 / Sq Ft | |
| 07/27/2025 07/27/25 | Pending | -- | -- | -- | |
| 07/19/2025 07/19/25 | Price Changed | $339,500 | 0.0% | $253 / Sq Ft | |
| 07/19/2025 07/19/25 | For Sale | $339,500 | 0.0% | $253 / Sq Ft | |
| 07/09/2025 07/09/25 | Off Market | $339,500 | -- | -- | |
| 06/24/2025 06/24/25 | For Sale | $335,000 | +55.8% | $250 / Sq Ft | |
| 05/29/2019 05/29/19 | Sold | $215,000 | +2.9% | $160 / Sq Ft | View Prior Sale |
| 04/29/2019 04/29/19 | Pending | -- | -- | -- | |
| 04/15/2019 04/15/19 | For Sale | $209,000 | -- | $156 / Sq Ft |
We collect this data history from publicly available records. To have your information removed, we recommend requesting removal directly through your county’s website.
| Year | Tax Paid | Tax Assessment Tax Assessment Total Assessment is a certain percentage of the fair market value that is determined by local assessors to be the total taxable value of land and additions on the property. | Land | Improvement |
|---|---|---|---|---|
| 2027 | $523 | -- | ||
| 2026 | $507 | -- | ||
| 2024 | $496 | -- | ||
| 2023 | $496 | $11,727 | $6,841 | $4,886 |
| 2022 | $490 | $10,557 | $5,826 | $4,731 |
| 2021 | $525 | $10,084 | $5,184 | $4,900 |
| 2020 | $528 | $0 | $0 | $0 |
| 2019 | $524 | $0 | $0 | $0 |
| 2018 | $594 | $0 | $0 | $0 |
| 2017 | $567 | $0 | $0 | $0 |
| 2016 | $570 | $0 | $0 | $0 |
| 2015 | -- | $0 | $0 | $0 |
| 2014 | -- | $0 | $0 | $0 |
Seller's Agent in 2025
Rose Gowen
Keller Williams Arizona Realty
(928) 710-0798
43 Total Sales
Buyer's Agent in 2025
Tammy Anderson
Century 21 Americana
(623) 693-1677
127 Total Sales
SC
Seller's Agent in 2019
Susan Christopher
Flex Realty
(602) 670-9216
24 Total Sales
TM
Buyer's Agent in 2019
Terri Monksfield
West USA Realty of Prescott
Source: Prescott Area Association of REALTORS®
MLS Number: 1074070
Disclaimer: Certain information contained herein is derived from information provided by parties other than Homes.com. All information provided is deemed reliable, but is not guaranteed to be accurate and should be independently verified.
All data is obtained from various sources and may not have been verified by broker or MLS GRID. Supplied Open House Information is subject to change without notice. All information should be independently reviewed and verified for accuracy. Properties may or may not be listed by the office/agent presenting the information. Some IDX listings have been excluded from this website. IDX information is provided exclusively for personal, non-commercial use, and may not be used for any purpose other than to identify prospective properties consumers may be interested in purchasing. Information is deemed reliable but not guaranteed.
Listings courtesy of Prescott Area Association of REALTORS® as distributed by MLS GRID.
Based on information submitted to the MLS GRID
Ask me questions while you tour the home.