
Craig Buehler
Coldwell Banker Realty
(614) 858-3276
273 Total Sales
1 in Upper Arlington
$515,000 Price




Estimated Value: $546,000 - $634,997
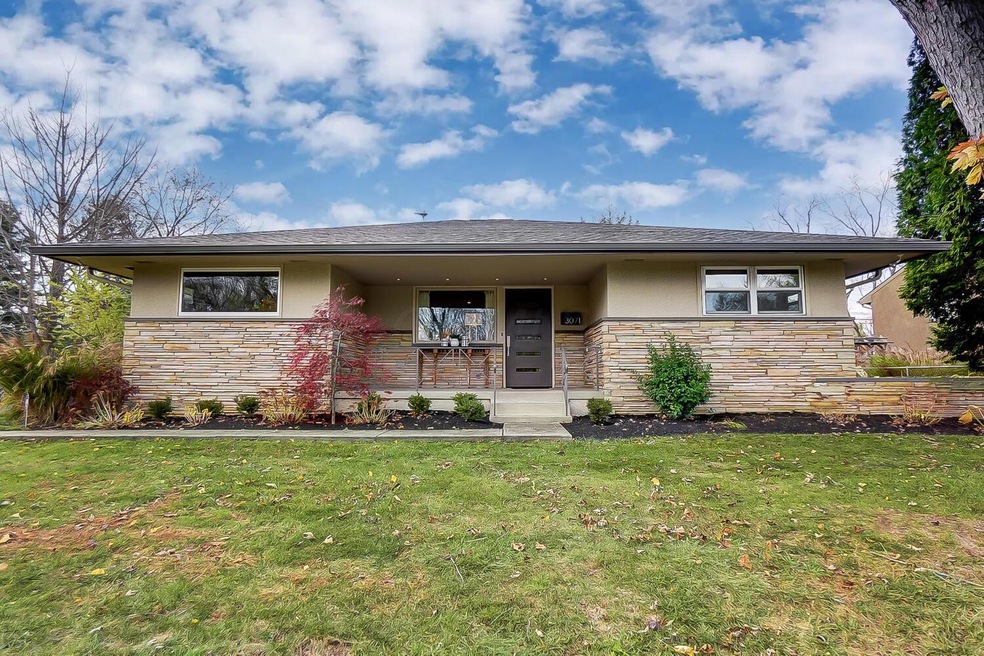
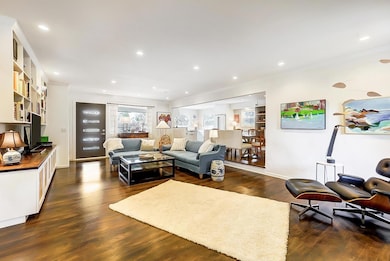
This beautiful mid-century modern Upper Arlington home will take your breath away! It boosts 3 Bedroom, 2.5 Bath, a fireplace, 2 Car Garage and a 10 X 16 multi-use studio in the backyard. Exquisite taste from top to bottom. The open floor plan is perfect to gather around the fireplace and entertain in the gourmet kitchen. A highly desired backyard oasis awaits you in this private backyard. An adorable office studio/ she shed will beg you to sneak away and spend your day reading your favorite book. Detail is everywhere you look and it will check off all your home buying boxes. Washer and dryer stays. Set up your showing today!
Last Agent to Sell the Property
Cutler Real Estate License #2013004250 Listed on: 11/18/2022
Craig Buehler
Coldwell Banker Realty
(614) 858-3276
273 Total Sales
1 in Upper Arlington
$515,000 Price
Rich Russo
Rich Russo Realty & Co.
(380) 210-4114
285 Total Sales
4 in Upper Arlington
$555K - $1.4M Price Range
Katrina Judd
Howard Hanna Real Estate Svcs
(380) 888-2543
335 Total Sales
2 in Upper Arlington
$377K - $405K Price Range
Brian Phillips
RE/MAX Town Center
(380) 777-7957
77 Total Sales
2 in Upper Arlington
$428K - $586K Price Range
Missy Lewie
Mainstream Realty Pros
(380) 210-5470
76 Total Sales
1 in Upper Arlington
$178,250 Price
Maria Milligan
RE/MAX Premier Choice
(380) 235-5209
60 Total Sales
13 in Upper Arlington
$110K - $1.3M Price Range
We collect this data history from publicly available records. To have your information removed, we recommend requesting removal directly through your county’s website.
| Date | Event | Price | List to Sale | Price per Sq Ft | Prior Sale |
|---|---|---|---|---|---|
| 12/29/2022 12/29/22 | Sold | $530,000 | -3.6% | $350 / Sq Ft | |
| 11/17/2022 11/17/22 | For Sale | $549,900 | +46.6% | $363 / Sq Ft | |
| 12/14/2018 12/14/18 | Sold | $375,000 | -2.6% | $207 / Sq Ft | View Prior Sale |
| 11/14/2018 11/14/18 | Pending | -- | -- | -- | |
| 11/02/2018 11/02/18 | For Sale | $385,000 | -- | $212 / Sq Ft |
We collect this data history from publicly available records. To have your information removed, we recommend requesting removal directly through your county’s website.
| Year | Tax Paid | Tax Assessment Tax Assessment Total Assessment is a certain percentage of the fair market value that is determined by local assessors to be the total taxable value of land and additions on the property. | Land | Improvement |
|---|---|---|---|---|
| 2026 | $9,668 | $821,836 | $225,450 | $596,386 |
| 2025 | $9,668 | $805,723 | $221,030 | $584,693 |
| 2023 | $9,297 | $774,439 | $212,449 | $561,990 |
| 2022 | $9,170 | $759,255 | $208,284 | $550,971 |
| 2021 | $8,912 | $744,368 | $204,200 | $540,168 |
| 2020 | $8,876 | $736,737 | $202,107 | $534,630 |
| 2019 | $8,701 | $722,293 | $198,145 | $524,148 |
| 2018 | $8,510 | $708,131 | $194,260 | $513,871 |
| 2017 | $8,362 | $694,247 | $190,451 | $503,796 |
| 2016 | $8,079 | $680,635 | $186,717 | $493,918 |
| 2015 | $7,954 | $670,412 | $183,913 | $486,499 |
| 2014 | $7,805 | $657,281 | $180,311 | $476,970 |
Seller's Agent in 2022
Leah Ackerman
Cutler Real Estate
(614) 306-5050
108 Total Sales
Seller Co-Listing Agent in 2022
Elyssa Ackerman
Cutler Real Estate
(614) 284-7588
36 Total Sales
Buyer's Agent in 2022
Karen Smith
The Brokerage House
(614) 517-4916
209 Total Sales
MY
Seller's Agent in 2018
Melissa Yocum
Key Realty
Buyer's Agent in 2018
Kris Harwood
The Raines Group, Inc.
(614) 313-1742
15 Total Sales
KH
Buyer's Agent in 2018
Kristine Harwood
Berkshire Hathaway HomeServices Integrity One
Source: Columbus and Central Ohio Regional MLS
MLS Number: 222042437
APN: 070-008941
Disclaimer: Certain information contained herein is derived from information provided by parties other than Homes.com. All information provided is deemed reliable, but is not guaranteed to be accurate and should be independently verified.
IDX information is provided exclusively for personal, non-commercial use, and may not be used for any purpose other than to identify prospective properties consumers may be interested in purchasing.
Information is deemed reliable but not guaranteed.
Ask me questions while you tour the home.