
Kimberly Agemy
EXP Realty Shelby Twp
(586) 257-2570
139 Total Sales
1 in Northeast Warren
$460,000 Price
Estimated Value: $240,364
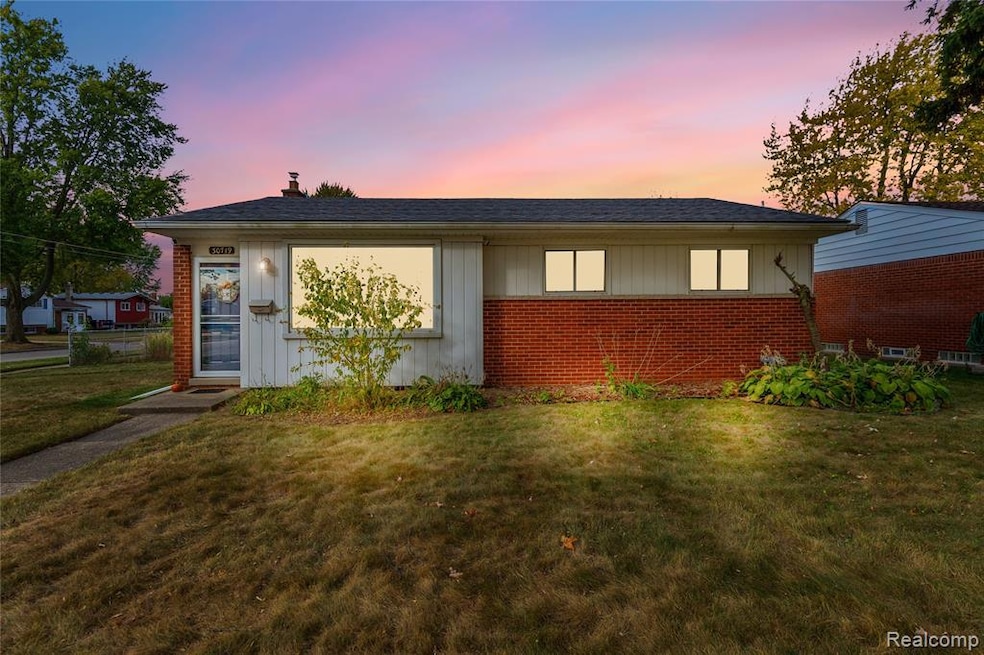
Discover this stunning 3-bedroom brick ranch in Warren, Michigan, nestled in the highly sought-after Warren Woods school district! Perfectly positioned on a spacious corner lot with a fully fenced backyard—ideal for kids, pets, and outdoor gatherings—this home offers privacy and room to roam.
Step inside to gleaming hardwood floors that flow throughout the entire first floor, complemented by an updated kitchen boasting elegant granite countertops, sleek stainless steel appliances, white cabinetry, and subway tile backsplash. The gorgeously remodeled bathroom features a new vanity with a granite countertop, ample storage, and nice ceramic tiles for a spa-like feel.
Entertain or relax in the spacious finished basement, completed in 2025 with brand new hardwood floors, providing versatile extra living space for a family room, home office, or play area. Recent major upgrades ensure peace of mind: a brand-new roof and water heater in 2022 and a new AC unit in 2023.
Additional highlights include fresh paint, new light fixtures, and an oversized 2.5-car garage for ample storage and parking. All kitchen appliances are included. Enjoy unbeatable convenience with quick access to I-696 and I-94, and proximity to schools, shopping, dining, and more.
This gem won't last long! Show and sell today—don't miss your chance to call it home!
Last Agent to Sell the Property
Community Choice Realty Inc License #6501445830 Listed on: 10/18/2025
We collect this data history from publicly available records. To have your information removed, we recommend requesting removal directly through your county’s website.
Kimberly Agemy
EXP Realty Shelby Twp
(586) 257-2570
139 Total Sales
1 in Northeast Warren
$460,000 Price
Joshua Buza
GoodHome Realty LLC
(586) 496-7648
15 Total Sales
4 in Northeast Warren
$247K - $281K Price Range
Cody Nowicki
Real Collective Realty
(810) 689-1595
42 Total Sales
2 in Northeast Warren
$235K - $244K Price Range
Shannon Fulks
Epique Inc.
(586) 434-3583
27 Total Sales
2 in Northeast Warren
$167K - $240K Price Range
Aaron Taylor
EXP Realty Main
(586) 300-3218
69 Total Sales
1 in Northeast Warren
$130,000 Price
Michele Murphy
Berkshire Hathaway HomeServices Kee Realty Washin
(947) 219-1407
46 Total Sales
1 in Northeast Warren
$368,000 Price
We collect this data history from publicly available records. To have your information removed, we recommend requesting removal directly through your county’s website.
| Date | Buyer | Sale Price | Title Company |
|---|---|---|---|
| $240,000 | None Listed On Document | ||
| -- | -- | ||
| $210,000 | None Listed On Document | ||
| $142,500 | Premier Title Agency Llc | ||
| $74,000 | None Available |
We collect this data history from publicly available records. To have your information removed, we recommend requesting removal directly through your county’s website.
| Date | Status | Borrower | Loan Amount |
|---|---|---|---|
| Open | $232,800 | ||
| Previous Owner | $203,700 | ||
| Previous Owner | $10,000 | ||
| Previous Owner | $72,659 |
We collect this data history from publicly available records. To have your information removed, we recommend requesting removal directly through your county’s website.
| Date | Event | Price | List to Sale | Price per Sq Ft | Prior Sale |
|---|---|---|---|---|---|
| 12/12/2025 12/12/25 | Sold | $240,000 | -4.0% | $192 / Sq Ft | |
| 11/24/2025 11/24/25 | Pending | -- | -- | -- | |
| 10/19/2025 10/19/25 | For Sale | $250,000 | +19.0% | $200 / Sq Ft | |
| 02/09/2022 02/09/22 | Sold | $210,000 | +5.0% | $233 / Sq Ft | View Prior Sale |
| 01/16/2022 01/16/22 | Pending | -- | -- | -- | |
| 01/14/2022 01/14/22 | For Sale | $200,000 | 0.0% | $222 / Sq Ft | |
| 01/10/2022 01/10/22 | Pending | -- | -- | -- | |
| 01/07/2022 01/07/22 | For Sale | $200,000 | +40.4% | $222 / Sq Ft | |
| 10/07/2021 10/07/21 | Sold | $142,500 | -13.6% | $102 / Sq Ft | View Prior Sale |
| 09/27/2021 09/27/21 | Pending | -- | -- | -- | |
| 09/21/2021 09/21/21 | Price Changed | $165,000 | -5.7% | $118 / Sq Ft | |
| 09/09/2021 09/09/21 | Price Changed | $174,900 | -2.8% | $125 / Sq Ft | |
| 08/19/2021 08/19/21 | For Sale | $179,900 | -- | $129 / Sq Ft |
We collect this data history from publicly available records. To have your information removed, we recommend requesting removal directly through your county’s website.
| Year | Tax Paid | Tax Assessment Tax Assessment Total Assessment is a certain percentage of the fair market value that is determined by local assessors to be the total taxable value of land and additions on the property. | Land | Improvement |
|---|---|---|---|---|
| 2026 | $4,813 | $102,390 | $0 | $0 |
| 2025 | $4,676 | $95,740 | $0 | $0 |
| 2024 | $46 | $87,400 | $0 | $0 |
| 2023 | $4,379 | $84,550 | $0 | $0 |
| 2022 | $3,883 | $72,830 | $0 | $0 |
| 2021 | $2,441 | $66,940 | $0 | $0 |
| 2020 | $2,339 | $62,400 | $0 | $0 |
| 2019 | $2,235 | $59,840 | $0 | $0 |
| 2018 | $0 | $51,440 | $0 | $0 |
| 2017 | $2,135 | $46,610 | $12,210 | $34,400 |
| 2016 | $2,118 | $46,610 | $0 | $0 |
| 2015 | -- | $42,870 | $0 | $0 |
| 2012 | -- | $40,840 | $0 | $0 |
Seller's Agent in 2025
Timothy Tripon
Community Choice Realty Inc
(248) 835-8197
5 in this area
49 Total Sales
Buyer's Agent in 2025
Craig Arsenault
KW Platinum
(586) 242-5249
1 in this area
37 Total Sales
Buyer Co-Listing Agent in 2025
Tanya Arsenault
(586) 206-8269
1 in this area
21 Total Sales
Seller's Agent in 2022
Daniel Schick
Realteam Real Estate
(586) 580-8092
5 in this area
180 Total Sales
A
Seller Co-Listing Agent in 2022
Amy Moore
Realteam Real Estate
(586) 212-1237
2 in this area
97 Total Sales
I
Buyer's Agent in 2022
Iolanda Giglio
Realty Executives
Source: Realcomp
MLS Number: 20251046721
APN: 12-13-12-101-031
Disclaimer: Certain information contained herein is derived from information provided by parties other than Homes.com. All information provided is deemed reliable, but is not guaranteed to be accurate and should be independently verified.
IDX provided courtesy of Realcomp II Ltd. via Ten-X and MLS
Copyright 2026 Realcomp II Ltd. Shareholders
IDX information is provided exclusively for consumers' personal, noncommercial use and may not be used for any purpose other than to identify prospective properties consumers may be interested in purchasing. The accuracy of all information, regardless of source, is not guaranteed or warranted. All information should be independently verified.
Listing Information presented by local MLS brokerage: Ten-X, local REALTOR®- Arlene Richardson - (888)-952-6393
Ask me questions while you tour the home.