
Jackie Davidson
Responds Quickly
EXP REALTY LLC
(813) 531-8983
78 Total Sales
1 in Village Green
$325,000 Price
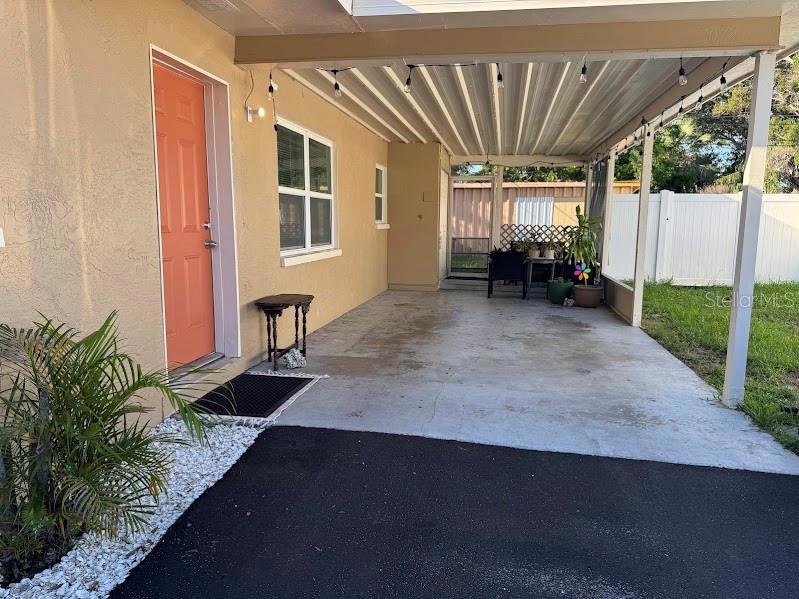

*Previous tenant extended now available 12/1* Quiet neighborhood in Largo, high & dry and centrally located! This unfurnished two bedroom, one bathroom apartment is the back unit of a duplex tucked away on a peaceful side street. The kitchen has been beautifully remodeled in 2024 with stainless steel refrigerator w/ice & water, electric stove, and dishwasher. Plenty of cabinet space including added storage in the full size island. You will sleep well knowing the Central Air system is updated providing clean & cool air. All new paint throughout the apartment along with new ceiling fans, closet doors, window blinds, and a 2 year old roof. Lots of storage including double closets in both bedrooms, linen closet, and a full size pantry. This building is in a no flood zone and had no damage from the recent storms. Enjoy your own carport with bonus covered outdoor area, large private back yard, and laundry hookup. Additional on-site storage is available. First months rent and 1 month security deposit due at lease signing.
Last Agent to Rent the Property
KELLER WILLIAMS REALTY PORTFOLIO COLLECTION Brokerage Phone: 727-489-0800 License #3584348 Listed on: 08/20/2025
Last Renter's Agent
KELLER WILLIAMS REALTY PORTFOLIO COLLECTION Brokerage Phone: 727-489-0800 License #3584348 Listed on: 08/20/2025
Jackie Davidson
EXP REALTY LLC
(813) 531-8983
78 Total Sales
1 in Village Green
$325,000 Price
Barbara Brockwell
CHARLES RUTENBERG REALTY INC
(727) 332-0964
73 Total Sales
2 in Village Green
$185K - $240K Price Range
Bill Yingling, Pa
LPT REALTY, LLC
(833) 731-1450
311 Total Sales
1 in Village Green
$260,000 Price
Renny Bryden
CHARLES RUTENBERG REALTY INC
(727) 205-9447
62 Total Sales
1 in Village Green
$400,000 Price
Lambdin Freeman
DICUS HARRISON REALTY
(727) 349-4075
85 Total Sales
1 in Village Green
$250,000 Price
Dondra Jacobs Shultz
KELLER WILLIAMS TAMPA PROPERTIES
(813) 736-3516
63 Total Sales
1 in Village Green
$195,000 Price
We collect this data history from publicly available records. To have your information removed, we recommend requesting removal directly through your county’s website.
| Date | Event | Price | List to Sale | Price per Sq Ft |
|---|---|---|---|---|
| 02/01/2026 02/01/26 | Rented | $1,700 | 0.0% | -- |
| 01/17/2026 01/17/26 | Price Changed | $1,700 | -5.6% | $2 / Sq Ft |
| 01/08/2026 01/08/26 | For Rent | $1,800 | 0.0% | -- |
| 12/31/2025 12/31/25 | Off Market | $1,800 | -- | -- |
| 11/17/2025 11/17/25 | Price Changed | $1,800 | -2.7% | $2 / Sq Ft |
| 10/17/2025 10/17/25 | Price Changed | $1,850 | -2.6% | $2 / Sq Ft |
| 08/20/2025 08/20/25 | For Rent | $1,900 | -- | -- |
Landlord's Agent in 2026
Lauren Bellis
KELLER WILLIAMS REALTY PORTFOLIO COLLECTION
(617) 548-9455
12 Total Sales
Source: Stellar MLS
MLS Number: TB8419839
Disclaimer: Certain information contained herein is derived from information provided by parties other than Homes.com. All information provided is deemed reliable, but is not guaranteed to be accurate and should be independently verified.
All data is obtained from various sources and may not have been verified by broker or MLS GRID. Supplied Open House Information is subject to change without notice. All information should be independently reviewed and verified for accuracy. Properties may or may not be listed by the office/agent presenting the information. Some IDX listings have been excluded from this website. IDX information is provided exclusively for personal, non-commercial use, and may not be used for any purpose other than to identify prospective properties consumers may be interested in purchasing. Information is deemed reliable but not guaranteed.
Listings courtesy of Stellar MLS as distributed by MLS GRID.
Based on information submitted to the MLS GRID
Listing Information presented by local MLS brokerage: Ten-X - (888)-952-6393
Ask me questions while you tour the home.