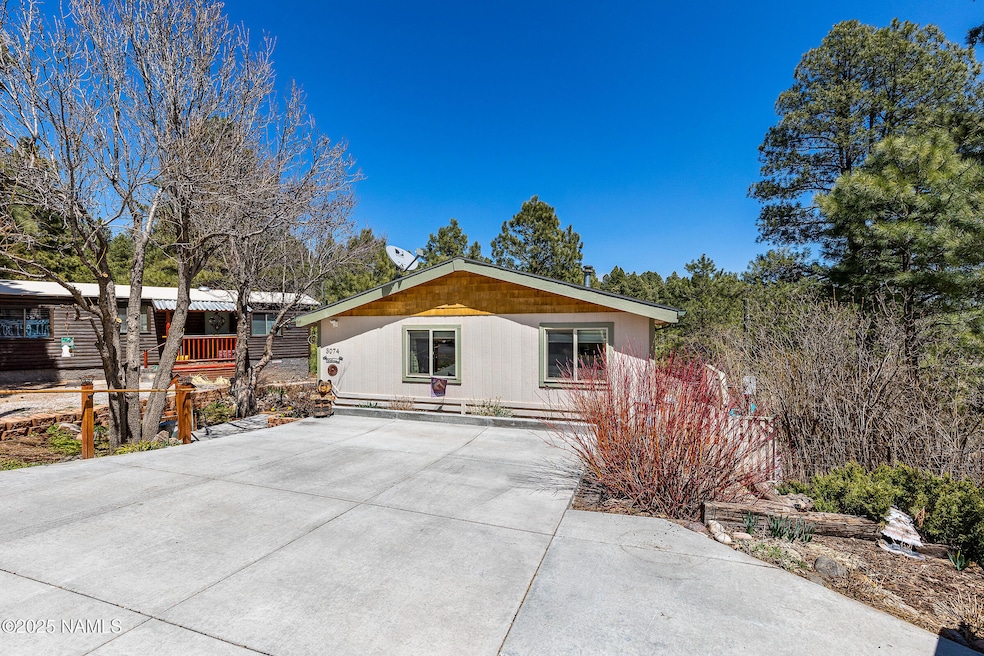
NOT LISTED FOR SALE
3 Beds
2 Baths
960 Sq Ft
9,732 Sq Ft Lot

Sale Details

Date Sold: July 9, 2025

Last sale price $370,500 $386 Per Sq Ft

24 Days on Market

Highlights

  • Deck
  • Forest View
  • Double Pane Windows
  • Manuel Demiguel Elementary School Rated A-
  • Cul-De-Sac
  • Cooling Available

About This Home

As of July 2025

Countless hours of love and care have gone into crafting the perfect outdoor retreat, making this home ideal for those who cherish spending time in nature. From the moment you pull up, the welcoming curb appeal draws you in and invites you to see more. Wander along the charming path from the front door, down the side of the home, and toward the peaceful stream-surrounded by a variety of vibrant flowers and lush plants designed to soothe the senses and elevate your outdoor living experience. Inside, you'll find 3 spacious bedrooms and 2 bathrooms. One of the bathrooms has been beautifully renovated, featuring an oversized walk-in shower that adds a touch of luxury. The front bedroom is currently set up as a study, but can be easily converted back into a bedroom One of the few properties backing the Matt Ryan County Natural Wetlands. This home truly offers the best of both worlds,

Last Agent to Sell the Property

Christine Farr

Coldwell Banker Northland License #SA681695000 Listed on: 05/16/2025

Coldwell Banker Northland

Last Buyer's Agent

Kevin Stuart

eXp Realty License #SA652312000

eXp Realty

Property Details

Home Type

  • Mobile/Manufactured

Est. Annual Taxes

  • $801

Year Built

  • Built in 1996

Lot Details

  • 9,732 Sq Ft Lot
  • Dirt Road
  • Cul-De-Sac
  • Rural Setting
  • Partially Fenced Property
  • Sprinkler System
  • Hillside Location

Home Design

  • Slab Foundation
  • Wood Frame Construction
  • Asphalt Shingled Roof
  • Wood Siding

Interior Spaces

  • 960 Sq Ft Home
  • 1-Story Property
  • Ceiling Fan
  • Double Pane Windows
  • Forest Views
  • Crawl Space
  • Gas Range

Flooring

  • Carpet
  • Laminate

Bedrooms and Bathrooms

  • 3 Bedrooms
  • 2 Bathrooms

Outdoor Features

  • Deck
  • Patio

Mobile Home

  • Manufactured Home With Land

Utilities

  • Cooling Available
  • Heating System Uses Natural Gas
  • Phone Available
  • Cable TV Available

Listing and Financial Details

  • Assessor Parcel Number 11629055

Community Details

Overview

  • Property has a Home Owners Association
  • Kachina Subdivision

Recreation

  • Community Playground

Additional Features

  • Community Storage Space
  • Complex Is Fenced

Property Details

Home Type

Mobile/Manufactured

Est. Annual Taxes

$801

Year Built

Built in 1996

Lot Details

9,732 Sq Ft Lot

Listing Details

  • Property Sub Type: Manufactured On Land
  • Property Type: Residential
  • Year Built: 1996
  • Fencing: Partial
  • View: Forest
  • Lot Size Acres: 0.22
  • Road Surface Type: Dirt, Paved
  • NAV29_Unit_1_Appliances: Gas Range
  • Co List Office Phone: 928-526-5309
  • MLS Status: Closed
  • Subdivision Name: Kachina
  • Body Type: Double Wide
  • Unit Levels: One
  • Location Tax Legal:Taxes2: 801.22
  • Lot Location:Rural: Yes
  • Cooling:Ceiling Fan(s): Yes
  • Floor Coverings:Carpet: Yes
  • Floor Coverings:Laminate: Yes
  • Roof:Asphalt Shingle: Yes
  • Lot Location:Cul-De-Sac: Yes
  • Exterior:Wood Siding: Yes
  • Windows:Double Pane Windows: Yes
  • Style:Double Wide: Yes
  • Foundation:Slab: Yes
  • Special Features: None

Interior Features

  • Cooling System: Ceiling Fan(s)
  • Utilities: Broadband, Electricity Available, Natural Gas Available, Phone Available, Cable Available
  • Cross Street: Kachina Trail
  • Heating System: Natural Gas
  • Flooring: Carpet, Laminate
  • Other Equipment: Satellite Dish
  • Basement: Crawl Space
  • Total Bedrooms: 3
  • KitchenFeatures:Refrigerator: Yes
  • Other Rooms:Bedroom Main Level: Yes

Exterior Features

  • Roof: Asphalt
  • Topography: Hillside
  • Foundation Details: Slab
  • Other Structures: Shed(s)
  • Patio And Porch Features: Deck, Patio
  • Construction:Frame - Wood: Yes

Utilities

  • Water Source: Private
  • Cooling Y N: Yes
  • HeatingYN: Yes

Condo/Co-op/Association

  • Association: Yes

Association/Amenities

  • Community Amenities:Playground: Yes
  • Exterior Amenities:Storage Shed: Yes
  • Exterior Amenities:Sprinkler System: Yes
  • Exterior Amenities:Partially Fenced: Yes

Lot Info

  • Lot Size Sq Ft: 9732.0
  • ResoLotSizeUnits: Acres
  • Parcel Number: 11629055

Tax Info

  • Year: 2024
  • Tax Annual Amount: 801.22
Create a Home Valuation Report for This Property
The Home Valuation Report is an in-depth analysis detailing your home's value as well as a comparison with similar homes in the area

Home Values in the Area

Source: Public Records

Average Home Value in this Area


Source: Public Records

Property History

We collect this data history from publicly available records. To have your information removed, we recommend requesting removal directly through your county’s website.

Date Event Price List to Sale Price per Sq Ft
07/09/2025 07/09/25 Sold $370,500 +0.1% $386 / Sq Ft
06/09/2025 06/09/25 Pending -- -- --
05/16/2025 05/16/25 For Sale $370,000 0.0% $385 / Sq Ft
05/06/2025 05/06/25 Pending -- -- --
05/03/2025 05/03/25 Price Changed $370,000 -10.0% $385 / Sq Ft
04/11/2025 04/11/25 For Sale $411,000 -- $428 / Sq Ft
Source: Northern Arizona Association of REALTORS®

Agents Affiliated with this Home

  • Section Image
  • Section Image
See All Agents

Map

Source: Northern Arizona Association of REALTORS®

MLS Number: 200221

Northern Arizona Association of REALTORS®
Your Personal Tour Guide

Ask me questions while you tour the home.