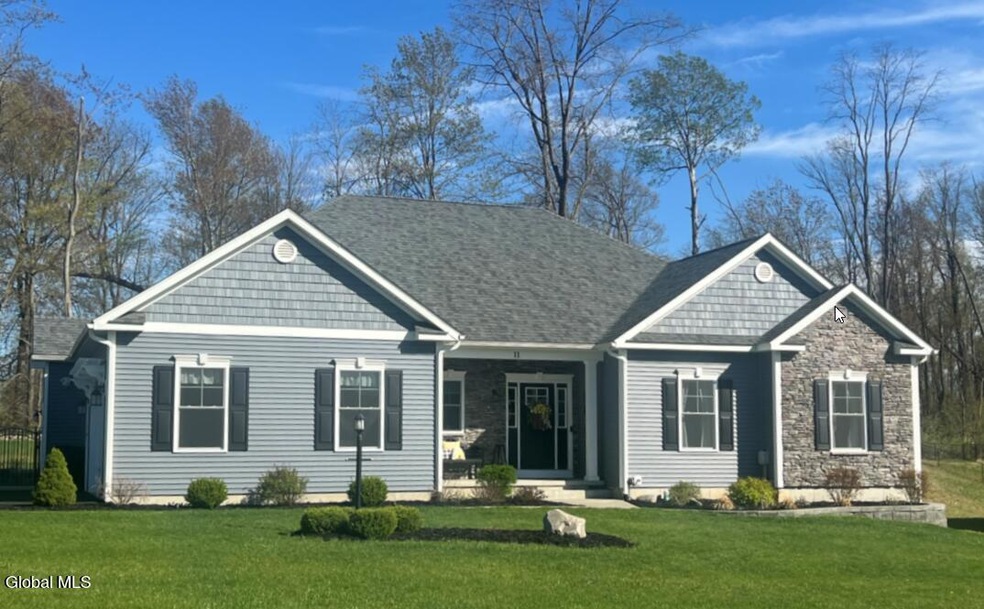
$671,300
PENDING NEW CONSTRUCTION

3074 New Williamsburg Dr Schenectady, NY 12303

Guilderland Area

Estimated payment $4,491/month

Total Views 520
3 Beds
2 Baths
1,900 Sq Ft
$353 Price per Sq Ft

Highlights

  • New Construction
  • Custom Home
  • Great Room
  • Farnsworth Middle School Rated A-
  • Wood Flooring
  • Mud Room

About This Home

This is a Ranch home to be built and offers a great floorplan combining a balance of openness & style & function . . . plus an Amazing opportunity in choice Guilderland location, wooded homesites, prices start in the $600's to $900's, selection of home designs & custom build available. NEW Clifton Park location Opening now, call for details!

Listing Agent

Jim Furey

eXp Realty License #30FU1146746 Listed on: 07/22/2025

eXp Realty

Home Details

Home Type

  • Single Family

Est. Annual Taxes

  • $10,000

Lot Details

  • 16,117 Sq Ft Lot
  • Property is zoned Single Residence

Parking

  • 2 Car Garage
  • Driveway

Home Design

  • New Construction
  • Custom Home
  • Craftsman Architecture
  • Ranch Style House
  • Traditional Architecture
  • Stone Siding
  • Vinyl Siding
  • Concrete Perimeter Foundation
  • Asphalt

Interior Spaces

  • 1,900 Sq Ft Home
  • Gas Fireplace
  • ENERGY STAR Qualified Windows
  • Sliding Doors
  • Mud Room
  • Entrance Foyer
  • Family Room with Fireplace
  • Great Room
  • Dining Room
  • Basement Fills Entire Space Under The House

Kitchen

  • Electric Oven
  • Range
  • Microwave
  • Dishwasher
  • Kitchen Island
  • Stone Countertops

Flooring

  • Wood
  • Carpet
  • Tile

Bedrooms and Bathrooms

  • 3 Bedrooms
  • Bathroom on Main Level
  • 2 Full Bathrooms

Laundry

  • Laundry Room
  • Laundry on main level

Outdoor Features

  • Covered Patio or Porch
  • Exterior Lighting

Schools

  • Guilderland High School

Utilities

  • Forced Air Heating and Cooling System
  • Heating System Uses Natural Gas
  • Underground Utilities
  • 200+ Amp Service
  • Cable TV Available

Community Details

  • No Home Owners Association
  • Avalon

Listing and Financial Details

  • Legal Lot and Block 39 / 2
  • Assessor Parcel Number 27.05-2-39

Home Details

Home Type

Single Family

Est. Annual Taxes

$10,000

Lot Details

0.37 Acres

Parking

2

Listing Details

  • Property Type: Residential
  • Property Sub Type: Single Family Residence
  • Zoning: Single Residence
  • Directions: Fuller Station Rd to Williamsburg Dr, left on New Williamsburg
  • Above Grade Finished Sq Ft: 1900.0
  • Architectural Style: Craftsman, Custom, Ranch, Traditional
  • Lot Size Acres: 0.37
  • New Construction: Yes
  • Parking Features Parking Total: 6.0
  • Laundry Room Level: First
  • Primary Bathrooms Level: First
  • Primary Bedroom Level: First
  • Subdivision Name: Williamsburg Estates
  • Garage Yn: Yes
  • Appliances Refrigerators: Yes
  • Flooring:Carpet: Yes
  • Laundry Features:Main Level: Yes
  • Cooling:Central Air: Yes
  • Architectural Style:Ranch: Yes
  • Appliances Microwave: Yes
  • Flooring:Wood: Yes
  • Architectural Style:Custom: Yes
  • Foundation Details:Concrete Perimeter: Yes
  • Architectural Style:Traditional: Yes
  • Architectural Style:Craftsman: Yes
  • Levels One: Yes
  • Directions Remarks: Agent to Agent Remarks: Prices starting at $600's-$900's, plan shown is an example and is ''to be built'', call for packet & plans. not assessed yet, call for tax estimate. Firm registration policy
  • Directions Remarks: Public Remarks: This is a Ranch home to be built and offers a great floorplan combining a balance of openness & style & function . . . plus an Amazing opportunity in choice Guilderland location, wooded homesites, prices start in the $600's to $900's, selection of home designs & custom build available. NEW Clifton Park location Opening now, call for details!
  • Special Features: NewHome

Interior Features

  • Flooring: Tile, Wood, Carpet
  • Basement: Full
  • Interior Amenities: Kitchen Island
  • Appliances: Dishwasher, Electric Oven, Microwave, Range, Refrigerator
  • Full Bathrooms: 2
  • Total Bedrooms: 3
  • Door Features: Sliding Doors
  • Fireplace Features: Family Room, Gas
  • Fireplaces: 1
  • Living Area: 1900.0
  • Bedroom Level: First
  • Dining Room Level: First
  • Foyer Level: First
  • Great Room Level: First
  • Kitchen Level: First
  • Mud Room Level: First
  • Window Features: ENERGY STAR Qualified Windows
  • Bathroom Levels Full Bathroom 1: 1st
  • Bathroom Levels Full Bathroom 2: 1st
  • Fireplace: Yes
  • Appliances Dishwasher: Yes
  • Full Basement: Yes
  • Kitchen Features:Kitchen Island: Yes
  • Appliances:Electric Oven: Yes
  • Kitchen Features:Modern Kitchen: Yes
  • Attic Features:Hatch: Yes
  • Fireplace Features:Gas2: Yes
  • Appliances Range: Yes
  • Fireplace Features:Family Room: Yes
  • Kitchen Features:Gourmet Kitchen: Yes
  • Interior Features:Stone Countertops: Yes

Exterior Features

  • Exterior Features: Lighting
  • Roof: Asphalt
  • Construction Type: Stone, Vinyl Siding
  • Fencing: None
  • Foundation Details: Concrete Perimeter
  • Patio And Porch Features: Rear Porch, Covered, Front Porch
  • Waterfront: No
  • Construction Materials:Vinyl Siding: Yes
  • Door Features:Sliding Doors: Yes
  • Construction Materials:Stone: Yes
  • Exterior Features:Lighting: Yes
  • Patio And Porch Features:Front Porch: Yes
  • Patio And Porch Features:Rear Porch: Yes
  • Patio And Porch Features:Covered: Yes
  • Window Features:ENERGY STAR Qualified Windows: Yes

Garage/Parking

  • Garage Spaces: 2.0
  • Parking Features: Paved, Driveway
  • Attached Garage: No
  • Total Parking Spaces: 6.0
  • Property Detail:Garage Spaces: 2.0
  • Property Detail:Parking YN: Yes
  • Parking Features:Driveway: Yes
  • Parking Features:Paved: Yes
  • Parking Features:Garage: Yes

Utilities

  • Utilities: Cable Available, Cable Connected, Underground Utilities
  • Sewer: Public Sewer
  • Cooling: Central Air
  • Electric: 200+ Amp Service
  • Heating: Forced Air, Natural Gas
  • Laundry Features: Main Level
  • Water Source: Public
  • Cooling Y N: Yes
  • Heating Yn: Yes
  • Heating:Forced Air: Yes
  • Heating:Natural Gas: Yes

Condo/Co-op/Association

  • Association: No

Association/Amenities

  • Parcel Tax HOA:Association YN: No

Schools

  • Junior High Dist: Guilderland

Lot Info

  • Parcel #: 27.05-2-39
  • Lot Size Sq Ft: 16117.2

Tax Info

  • Tax Annual Amount: 10000.0
  • Tax Block: 2
  • Tax Lot: 39

MLS Schools

  • HighSchool: Guilderland

Map

Create a Home Valuation Report for This Property
The Home Valuation Report is an in-depth analysis detailing your home's value as well as a comparison with similar homes in the area

Home Values in the Area

Source: Public Records

Average Home Value in this Area


Source: Public Records

Property History

We collect this data history from publicly available records. To have your information removed, we recommend requesting removal directly through your county’s website.

Date Event Price List to Sale Price per Sq Ft
07/22/2025 07/22/25 For Sale $671,300 -- $353 / Sq Ft
07/21/2025 07/21/25 Pending -- -- --
Source: Global MLS

Source: Global MLS

MLS Number: 202522229

Global MLS

APN: 013089-027-005-0002-039-000-0000

Your Personal Tour Guide

Ask me questions while you tour the home.
