NOT LISTED FOR SALE

3074 Yost Rd Litchfield, OH 44253

Estimated Value: $622,000 - $701,000

3 Beds
2 Baths
2,205 Sq Ft
$299/Sq Ft Est. Value

Sale Details

Date Sold: August 30, 2024

Last sale price $632,900 $287 Per Sq Ft

Est. 4% increase in value since last sale

Current estimated payment $3,902 / mo

13 Days on Market

Highlights

  • Panoramic View
  • 14.84 Acre Lot
  • Deck
  • Buckeye Primary School Rated 9+
  • Open Floorplan
  • Secluded Lot

About This Home

As of August 2024

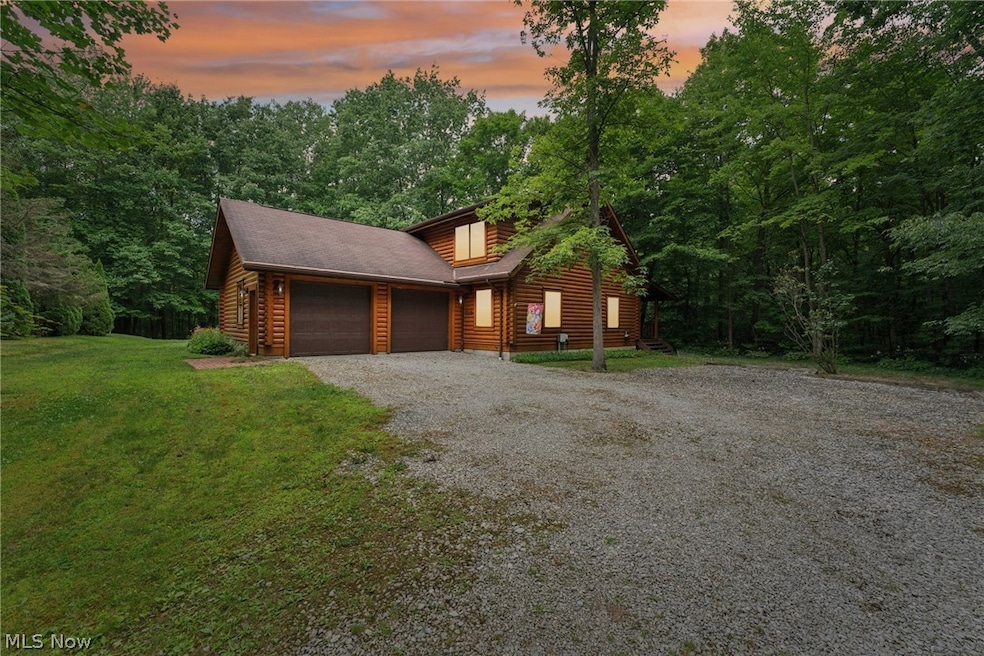
Amazing resort like home. Set back from the road about a 1/2 mile. Completely surrounded by woods and nature. Sit on the covered deck over looking the abundant wildlife and a flowing creek. Exceptional quality craftsmanship displays throughout this luxury log cabin home. Open Floor Plan with formal dining, vaulted and beamed great room with stone fireplace, gourmet kitchen with center island, breakfast bar. 2 bedrooms on the first floor one large enough to be the master bedroom along with a full bath. Convenient laundry/mud room off the garage. Upstairs the loft has endless possibilities with plenty of natural light from the skylight. The enormous master bedroom will fit all of your furniture. The master bath has a stand up shower and soaking tub. The unfinished basement is is ready for your finishing touches. The bulk head basement doors will make it easy to bring wood to the basement for the woodturner that is ducted into the homes heat system. The attached oversized 2 car garage can hold all of your things. If that is not enough room there is a 50x32 outbuilding that has 2 16x10 overhead doors. Wood/coal burner for heat, water, and a Chippewa car lift rated at 12,000 lbs. A must see!

Last Agent to Sell the Property

Brian Victor

Howard Hanna Brokerage Email: brianvictorrealtor@gmail.com 440-728-7535 License #2015004042 Listed on: 07/12/2024

Howard Hanna

Last Buyer's Agent

Sarah Schatz

Russell Real Estate Services License #2015004034

Russell Real Estate Services

Home Details

Home Type

  • Single Family

Est. Annual Taxes

  • $6,700

Year Built

  • Built in 2000

Lot Details

  • 14.84 Acre Lot
  • River Front
  • Landscaped
  • Native Plants
  • Secluded Lot
  • Irregular Lot
  • Lot Has A Rolling Slope
  • Wooded Lot
  • Many Trees
  • Back and Front Yard

Parking

  • 2 Car Direct Access Garage
  • Garage Door Opener
  • Gravel Driveway
  • Additional Parking

Property Views

  • River
  • Panoramic
  • Trees
  • Creek or Stream
  • Hills
  • Rural
  • Valley

Home Design

  • Log Cabin
  • Block Foundation
  • Fiberglass Roof
  • Asphalt Roof
  • Log Siding

Interior Spaces

  • 2,205 Sq Ft Home
  • 2-Story Property
  • Open Floorplan
  • Woodwork
  • Beamed Ceilings
  • Vaulted Ceiling
  • Ceiling Fan
  • Skylights
  • Track Lighting
  • Wood Burning Fireplace
  • Circulating Fireplace
  • Raised Hearth
  • Stone Fireplace
  • Double Pane Windows
  • Insulated Windows
  • Window Screens
  • Family Room with Fireplace

Kitchen

  • Breakfast Bar
  • Range
  • Microwave
  • Dishwasher
  • Kitchen Island

Bedrooms and Bathrooms

  • 3 Bedrooms | 2 Main Level Bedrooms
  • Walk-In Closet
  • 2 Full Bathrooms
  • Double Vanity

Laundry

  • Laundry Room
  • Laundry on main level
  • Sink Near Laundry
  • Laundry Tub
  • Washer and Electric Dryer Hookup

Unfinished Basement

  • Basement Fills Entire Space Under The House
  • Walk-Up Access
  • Interior and Exterior Basement Entry
  • Sump Pump
  • Basement Storage

Outdoor Features

  • Spring on Lot
  • Stream or River on Lot
  • Deck
  • Covered Patio or Porch

Utilities

  • Forced Air Heating and Cooling System
  • Heating System Uses Wood
  • Heat Pump System
  • Geothermal Heating and Cooling
  • Mound Septic
  • Septic Tank

Community Details

  • No Home Owners Association
  • Yost Woods Subdivision

Listing and Financial Details

  • Assessor Parcel Number 024-04A-13-030

Home Details

Home Type

Single Family

Est. Annual Taxes

$6,700

Year Built

Built in 2000

Lot Details

14.84 Acres

Parking

2

Listing Details

  • Property Type: Residential
  • Property Subtype: Single Family Residence
  • Year Built: 2000
  • Attribution Contact: brianvictorrealtor@gmail.com 440-728-7535
  • Road Frontage Type: River
  • ResoLotFeatures: Back Yard, Front Yard, Irregular Lot, Landscaped, Native Plants, Rolling Slope, Many Trees, Stream/Creek, Secluded, Spring, Views, Wooded, Waterfront
  • ResoPoolFeatures: None
  • Reso View: Hills, Panoramic, Rural, River, Creek/Stream, Valley, Trees/Woods, Water
  • ResoSpecialListingConditions: Standard
  • Subdivision Name: Yost Woods
  • Above Grade Finished Sq Ft: 2205.0
  • Architectural Style: Log Home
  • Carport Y N: No
  • Garage Yn: Yes
  • Reso Interior Features: Beamed Ceilings, Breakfast Bar, Ceiling Fan(s), Double Vanity, High Ceilings, Kitchen Island, Open Floorplan, Track Lighting, Vaulted Ceiling(s), Natural Woodwork, Walk-In Closet(s)
  • Unit Levels: One and One Half, Two
  • Property Attached Yn: No
  • ResoWindowFeatures: Double Pane Windows, Insulated Windows, Screens, Skylight(s)
  • Tax Year: 2023
  • Property Sub Type Additional: Single Family Residence
  • Special Features: None
  • Property Sub Type: Detached

Interior Features

  • Fireplaces: 1
  • Basement: Exterior Entry, Full, Interior Entry, Sump Pump, Storage Space, Unfinished, Walk-Up Access
  • Basement: Yes
  • Appliances: Dishwasher, Microwave, Range, Refrigerator
  • Full Bathrooms: 2
  • Total Bedrooms: 3
  • Fireplace Features: Circulating, Family Room, Raised Hearth, Stone, Wood Burning
  • Main Level Bathrooms: 1
  • Main Level Bedrooms: 2
  • Stories: 2
  • Stories: 2

Exterior Features

  • Roof: Asphalt, Fiberglass
  • Acres: 14.84
  • Pool Private: No
  • View: Yes
  • Waterfront Features: River Front, Waterfront
  • Waterfront: Yes
  • Home Warranty: No
  • Construction Type: Log
  • Foundation Details: Block
  • Patio And Porch Features: Covered, Deck, Patio

Garage/Parking

  • Attached Garage: Yes
  • Garage Spaces: 2.0
  • Parking Features: Additional Parking, Attached, Direct Access, Driveway, Detached, Electricity, Garage, Garage Door Opener, Gravel

Utilities

  • LaundryFeatures: Washer Hookup, Electric Dryer Hookup, Inside, Main Level, Laundry Room, Laundry Tub, Sink
  • Cooling: Central Air
  • Cooling Y N: Yes
  • Heating: Forced Air, Fireplace(s), Geothermal, Heat Pump, Wood
  • HeatingYN: Yes
  • Water Source: Public

Condo/Co-op/Association

  • Association: No

Schools

  • Junior High Dist: Buckeye LSD Medina - 5203

Lot Info

  • Lot Size Units: Acres
  • Topography: Hill
  • Parcel Number: 024-04A-13-030
  • LandLeaseYN: No
  • ResoLotSizeUnits: Acres

Tax Info

  • Tax Annual Amount: 6700.0

Ownership History

We collect this data history from publicly available records. To have your information removed, we recommend requesting removal directly through your county’s website.

Date Name Owned For Owner Type

Purchase Details

Listed on
Jul 12, 2024
Closed on
Aug 28, 2024
Sold by
Bought by
Seller's Agent
Brian Victor
Howard Hanna
Buyer's Agent
Sarah Schatz
Russell Real Estate Services
List Price
$649,900
Sold Price
$632,900
Premium/Discount to List
-$17,000
-2.62%
Views
40
Current Estimated Value
$659,358

Home Financials for this Owner

Home Financials are based on the most recent Mortgage that was taken out on this home.
Estimated Appreciation
$26,458
Avg. Annual Appreciation
2.18%

Purchase Details

Closed on
Oct 1, 2003
Sold by
Bought by

Home Financials for this Owner

Home Financials are based on the most recent Mortgage that was taken out on this home.
Original Mortgage
$60,000
Interest Rate
0.0569%
Mortgage Type
Credit Line Revolving
Source: Public Records
Create a Home Valuation Report for This Property
The Home Valuation Report is an in-depth analysis detailing your home's value as well as a comparison with similar homes in the area

Purchase History

We collect this data history from publicly available records. To have your information removed, we recommend requesting removal directly through your county’s website.

Date Buyer Sale Price Title Company
$632,900 None Listed On Document
-- --
Source: Public Records

Mortgage History

We collect this data history from publicly available records. To have your information removed, we recommend requesting removal directly through your county’s website.

Date Status Borrower Loan Amount
Previous Owner $60,000
Previous Owner $203,500
Source: Public Records

Property History

We collect this data history from publicly available records. To have your information removed, we recommend requesting removal directly through your county’s website.

Date Event Price List to Sale Price per Sq Ft
08/30/2024 08/30/24 Sold $632,900 -2.6% $287 / Sq Ft
07/26/2024 07/26/24 Pending -- -- --
07/12/2024 07/12/24 For Sale $649,900 -- $295 / Sq Ft
Source: MLS Now (Howard Hanna)

Tax History

We collect this data history from publicly available records. To have your information removed, we recommend requesting removal directly through your county’s website.

Year Tax Paid Tax Assessment Tax Assessment Total Assessment is a certain percentage of the fair market value that is determined by local assessors to be the total taxable value of land and additions on the property. Land Improvement
2025 $3,709 $202,760 $63,750 $139,010
2024 $3,709 $176,090 $49,430 $126,660
2023 $6,351 $176,090 $49,430 $126,660
2022 $6,436 $176,090 $49,430 $126,660
2021 $5,519 $139,750 $39,230 $100,520
2020 $5,743 $139,750 $39,230 $100,520
2019 $5,746 $139,750 $39,230 $100,520
2018 $5,311 $125,460 $35,420 $90,040
2017 $5,320 $125,460 $35,420 $90,040
2016 $5,474 $125,460 $35,420 $90,040
2015 $5,279 $117,250 $33,100 $84,150
2014 $5,257 $117,250 $33,100 $84,150
2013 $5,266 $117,250 $33,100 $84,150
Source: Public Records

Agents Affiliated with this Home

  • Section Image
  • Section Image
See All Agents

Map

Source: MLS Now (Howard Hanna)

MLS Number: 5053013

MLS Now (Howard Hanna)

APN: 024-04A-13-030

Your Personal Tour Guide

Ask me questions while you tour the home.