
Kimberly White
F.C. Tucker Company
(866) 779-7406
136 Total Sales
2 in Franklin
$199K - $270K Price Range
Estimated Value: $1,484,593
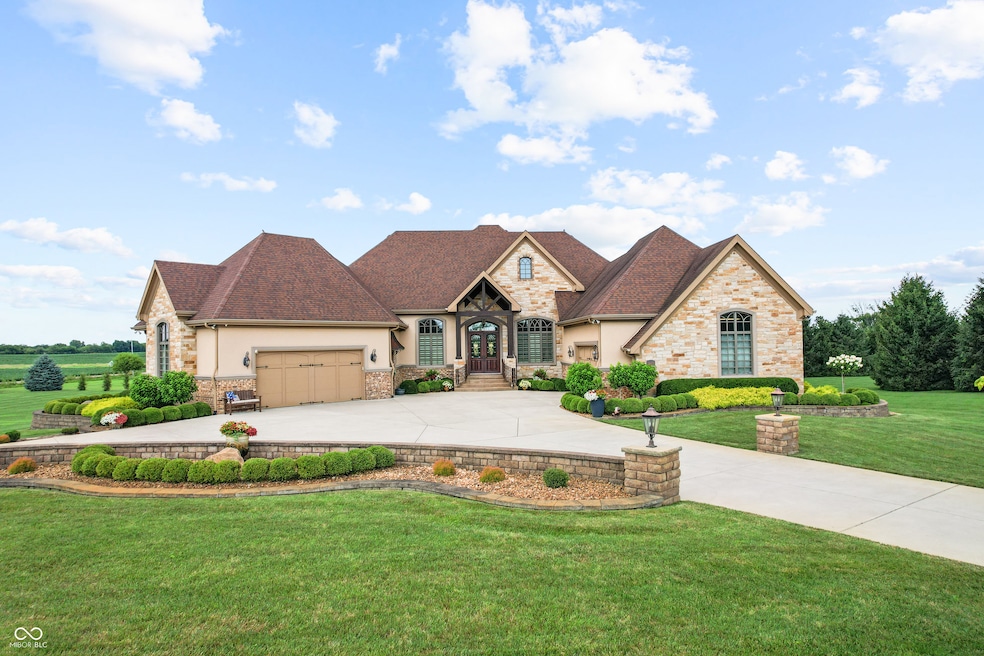
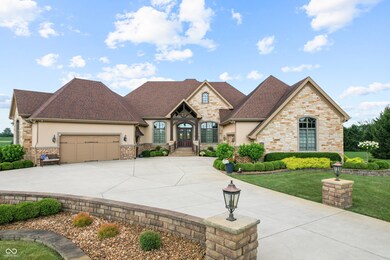
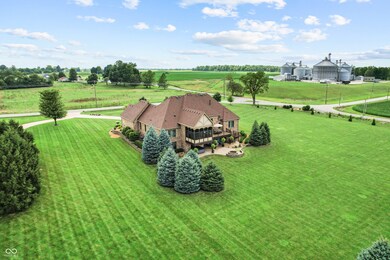
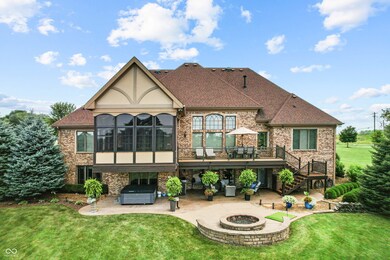
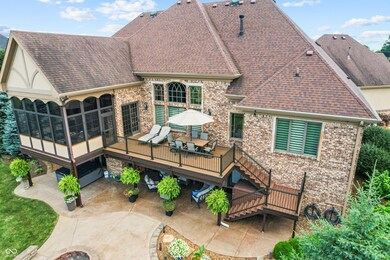
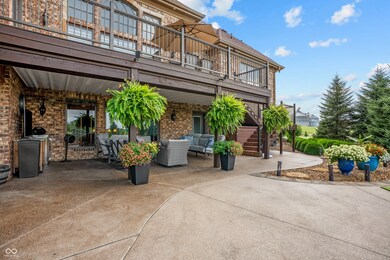
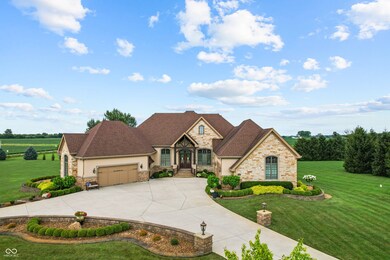
Welcome to refined living at The Legends Golf Club in Franklin, Indiana. This custom home sits on 2.8 beautifully landscaped acres with peaceful golf course views and an ideal blend of luxury, comfort, and craftsmanship. Inside, the entire house has been freshly painted and features new engineered hardwood flooring that pairs perfectly with the home's rich woodwork and detailed trim. The kitchen is a true standout with a large island, quartz countertops, double ovens, wine fridge, ice maker, and stunning custom Amish-built cabinetry. The built-in fridge and pot filler add convenience, while the open layout flows into a spacious living area with built-ins and coffered ceilings, creating a warm and elegant gathering space. The main-floor primary suite offers a quiet retreat with a walk-in tile shower, double vanities, and a custom walk-in closet with built-in cabinetry and center island. Just off the entry, you'll find a private office with natural light and easy access for guests or clients. Outdoor living is just as impressive. Relax in the newly updated three-seasons room, take in the view from the composite deck, or enjoy the covered patio below. The walk-out basement adds even more space with a full bar and second kitchen, theatre room, game area, guest bedroom with full bath, and generous storage. There are two separate two-car garages for a total of four bays, offering plenty of room for vehicles, hobbies, or a workshop. From the timeless finishes to the incredible setting, this home offers a rare combination of elegance, space, and location.
Last Agent to Sell the Property
Ever Real Estate, LLC License #RB14043501 Listed on: 07/08/2025
Last Buyer's Agent
Lesa King
Jeneene West Realty, LLC
We collect this data history from publicly available records. To have your information removed, we recommend requesting removal directly through your county’s website.
Kimberly White
F.C. Tucker Company
(866) 779-7406
136 Total Sales
2 in Franklin
$199K - $270K Price Range
Kathy Vanderbur
Exodus Realty
(812) 651-5088
48 Total Sales
1 in Franklin
$260,000 Price
Jennifer McKinney-Seet
Fathom Realty
(833) 421-2422
62 Total Sales
8 in Franklin
$175K - $815K Price Range
Alison Fernandez
The Stewart Home Group
(888) 612-9688
111 Total Sales
2 in Franklin
$250K - $292K Price Range
Susan Apple
Acup Team, LLC
(317) 597-4698
117 Total Sales
9 in Franklin
$85K - $750K Price Range
April Reamsnyder
Fathom Realty
(463) 222-0753
55 Total Sales
11 in Franklin
$170K - $815K Price Range
We collect this data history from publicly available records. To have your information removed, we recommend requesting removal directly through your county’s website.
| Date | Buyer | Sale Price | Title Company |
|---|---|---|---|
| -- | First American Title | ||
| -- | Ata National Title | ||
| -- | None Available | ||
| -- | None Available | ||
| -- | None Available |
We collect this data history from publicly available records. To have your information removed, we recommend requesting removal directly through your county’s website.
| Date | Status | Borrower | Loan Amount |
|---|---|---|---|
| Previous Owner | $500,000 | ||
| Previous Owner | $88,371 | ||
| Previous Owner | $88,750 | ||
| Previous Owner | $55,000 |
We collect this data history from publicly available records. To have your information removed, we recommend requesting removal directly through your county’s website.
| Date | Event | Price | List to Sale | Price per Sq Ft | Prior Sale |
|---|---|---|---|---|---|
| 08/28/2025 08/28/25 | Sold | $1,510,000 | -4.7% | $270 / Sq Ft | |
| 07/31/2025 07/31/25 | Pending | -- | -- | -- | |
| 07/08/2025 07/08/25 | For Sale | $1,585,000 | +21.9% | $284 / Sq Ft | |
| 05/01/2024 05/01/24 | Sold | $1,300,000 | -8.8% | $228 / Sq Ft | View Prior Sale |
| 02/14/2024 02/14/24 | Pending | -- | -- | -- | |
| 02/06/2024 02/06/24 | Price Changed | $1,425,000 | -5.0% | $250 / Sq Ft | |
| 11/17/2023 11/17/23 | For Sale | $1,500,000 | -- | $263 / Sq Ft |
We collect this data history from publicly available records. To have your information removed, we recommend requesting removal directly through your county’s website.
| Year | Tax Paid | Tax Assessment Tax Assessment Total Assessment is a certain percentage of the fair market value that is determined by local assessors to be the total taxable value of land and additions on the property. | Land | Improvement |
|---|---|---|---|---|
| 2025 | $14,486 | $1,281,200 | $89,500 | $1,191,700 |
| 2024 | $9,055 | $802,200 | $89,500 | $712,700 |
| 2023 | $9,288 | $786,700 | $89,500 | $697,200 |
| 2022 | $9,431 | $794,300 | $89,500 | $704,800 |
| 2021 | $8,958 | $748,100 | $85,400 | $662,700 |
| 2020 | $7,823 | $649,900 | $81,400 | $568,500 |
| 2019 | $7,878 | $655,900 | $81,400 | $574,500 |
| 2018 | $6,665 | $622,500 | $81,400 | $541,100 |
| 2017 | $6,626 | $614,800 | $81,400 | $533,400 |
| 2016 | $6,381 | $571,300 | $81,400 | $489,900 |
| 2014 | $2,532 | $609,000 | $84,400 | $524,600 |
| 2013 | $2,532 | $84,400 | $84,400 | $0 |
Seller's Agent in 2025
Jim Perry
Ever Real Estate, LLC
(317) 281-9239
57 Total Sales
Seller Co-Listing Agent in 2025
Blake Settles
eXp Realty, LLC
(317) 694-3567
61 Total Sales
L
Buyer's Agent in 2025
Lesa King
Jeneene West Realty, LLC
Seller's Agent in 2024
Anna Bow
Tomorrow Realty, Inc.
(317) 372-4365
108 Total Sales
Source: MIBOR Broker Listing Cooperative®
MLS Number: 22049435
APN: 41-08-01-012-004.000-018
Disclaimer: Certain information contained herein is derived from information provided by parties other than Homes.com. All information provided is deemed reliable, but is not guaranteed to be accurate and should be independently verified.
All data is obtained from various sources and may not have been verified by broker or MLS GRID. Supplied Open House Information is subject to change without notice. All information should be independently reviewed and verified for accuracy. Properties may or may not be listed by the office/agent presenting the information. Some IDX listings have been excluded from this website.
Listings courtesy of MIBOR Broker Listing Cooperative® as distributed by MLS GRID.
Based on information submitted to the MLS GRID
Ask me questions while you tour the home.