NOT LISTED FOR SALE

Estimated Value: $278,515

3 Beds
2 Baths
1,588 Sq Ft
$175/Sq Ft Est. Value

Sale Details

Date Sold: November 1, 2024

Last sale price $295,000 $186 Per Sq Ft

Est. 6% decrease in value since last sale

Current estimated payment $1,663 / mo

4 Days on Market

Highlights

  • RV Access or Parking
  • 3.02 Acre Lot
  • Traditional Architecture
  • Primary Bedroom Suite
  • Wooded Lot
  • Bonus Room

About This Home

As of November 2024

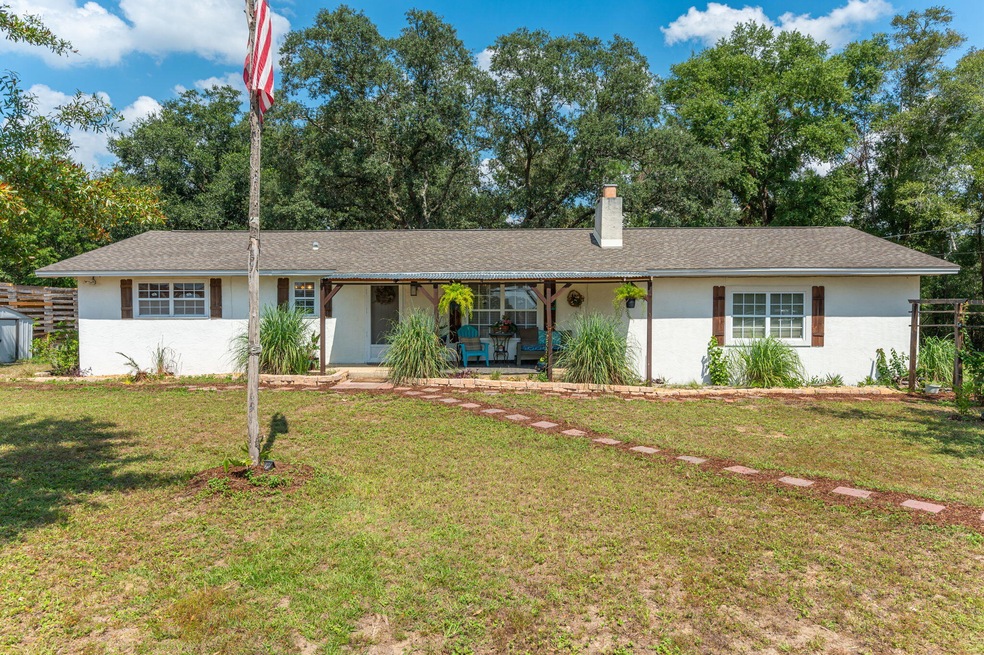
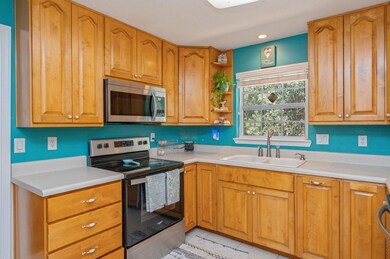
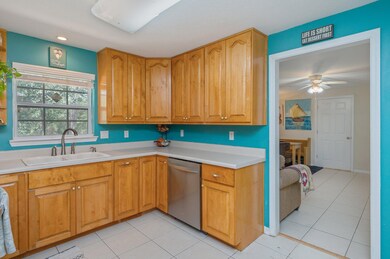
Welcome to your own homestead! Bring the animals...this charming 3-Bedroom, 2 bath home sits on 3.02 acres and is in SOUTH Crestview! Offering the perfect escape from work with endless possibilities. Enjoy modern touches inside the home with kitchen appliances less than a year old. This house also offers an additional room for an office. Entertain guests or unwind in your backyard retreat, complete with gazebo, fire pit, garden, and RV hook-up. There are 2 sheds for all your outdoor gear.Property also features a chicken coup, handmade goat milking stand, and a versatile animal shelter, making it perfect for hobbyists and animal lovers. Recent updates include a new water tank for well, a new septic system, and an updated drain field.

Last Agent to Sell the Property

Cheryl Songster

Spence Properties License #3395474 Listed on: 09/25/2024

Last Buyer's Agent

Haroula Turner

Exit Realty Advantage

Create a Home Valuation Report for This Property
The Home Valuation Report is an in-depth analysis detailing your home's value as well as a comparison with similar homes in the area

Home Details

Home Type

  • Single Family

Year Built

  • Built in 1978

Lot Details

  • 3.02 Acre Lot
  • Lot Dimensions are 30x800x580x200x550x600
  • Property fronts a county road
  • Partially Fenced Property
  • Chain Link Fence
  • Interior Lot
  • Wooded Lot
  • Property is zoned County, Resid Single Family

Home Design

  • Traditional Architecture
  • Off Grade Structure
  • Frame Construction
  • Dimensional Roof
  • Composition Shingle Roof
  • Wood Trim
  • Stucco

Interior Spaces

  • 1,588 Sq Ft Home
  • 1-Story Property
  • Ceiling Fan
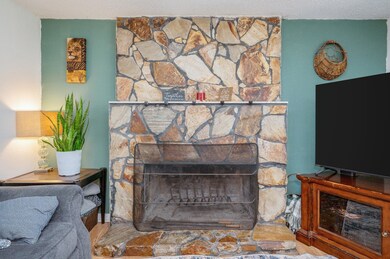
  • Fireplace
  • Double Pane Windows
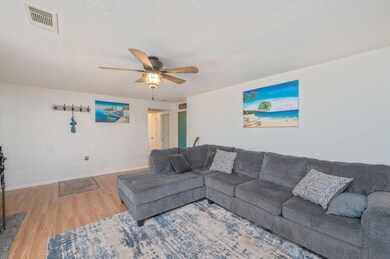
  • Living Room
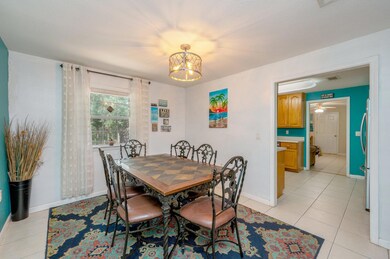
  • Dining Room
  • Bonus Room
  • Fire and Smoke Detector

Kitchen

  • Electric Oven or Range
  • Microwave

Flooring

  • Wall to Wall Carpet
  • Laminate
  • Tile

Bedrooms and Bathrooms

  • 3 Bedrooms
  • Primary Bedroom Suite
  • 2 Full Bathrooms
  • Primary Bathroom includes a Walk-In Shower

Laundry

  • Laundry Room
  • Exterior Washer Dryer Hookup

Parking

  • Attached Garage
  • Automatic Garage Door Opener
  • RV Access or Parking

Outdoor Features

  • Gazebo
  • Shed
  • Porch

Schools

  • Riverside Elementary School
  • Shoal River Middle School
  • Crestview High School

Utilities

  • Central Heating and Cooling System
  • Well
  • Electric Water Heater
  • Septic Tank

Community Details

  • Metes And Bound Subdivision

Listing and Financial Details

  • Assessor Parcel Number 22-2N-23-0000-0066-0010

Home Details

Home Type

Single Family

Year Built

Built in 1978

Lot Details

3.02 Acres

Listing Details

  • Property Sub Type: Detached Single Family
  • Prop. Type: Residential
  • Lot Size Acres: 3.02
  • Lot Size: 30x800x580x200x550x600
  • Road Frontage Type: County Road
  • Road Surface Type: Paved
  • Subdivision Name: Metes and Bound
  • Directions: Take Redstone Ave, go past both schools, turn left onto Okaloosa Ln, left onto Serenity Ln, home will be on the right.
  • Architectural Style: Traditional
  • Carport Y N: No
  • New Construction: No
  • Building Stories: 1
  • Year Built: 1978
  • ResoBuildingAreaSource: Appraiser
  • Remarks Misc:Remarks: Welcome to your own homestead! Bring the animals...this charming 3-Bedroom, 2 bath home sits on 3.02 acres and is in SOUTH Crestview! Offering the perfect escape from work with endless possibilities. Enjoy modern touches inside the home with kitchen appliances less than a year old. This house also offers an additional room for an office. Entertain guests or unwind in your backyard retreat, complete with gazebo, fire pit, garden, and RV hook-up. There are 2 sheds for all your outdoor gear.Property also features a chicken coup, handmade goat milking stand, and a versatile animal shelter, making it perfect for hobbyists and animal lovers. Recent updates include a new water tank for well, a new septic system, and an updated drain field.
  • Utilities Electric: Yes
  • Appliances Refrigerators: Yes
  • Energy:AC - Central Elect: Yes
  • Energy:Heat Cntrl Electric: Yes
  • Energy:Water Heater - Elect: Yes
  • Rooms:Living Room: Yes
  • Utilities:Septic Tank: Yes
  • Rooms:Dining Room: Yes
  • Utilities:Private Well: Yes
  • Appliances Microwave: Yes
  • Energy:Ceiling Fans: Yes
  • Energy:Double Pane Windows: Yes
  • Rooms:Laundry2: Yes
  • Rooms:Bonus Room: Yes
  • Special Features: None
  • Stories: 1

Interior Features

  • Appliances: Auto Garage Door Opn, Microwave, Refrigerator, Smoke Detector, Stove/Oven Electric
  • Full Bathrooms: 2
  • Total Bedrooms: 3
  • Interior Amenities: Fireplace, Floor Laminate, Floor Tile, Floor WW Carpet, Washer/Dryer Hookup, Window Treatmnt Some
  • Window Features: Double Pane Windows
  • Interior:WasherDryer Hookup: Yes
  • Appliances:StoveOven Electric: Yes
  • Mstr BdrmMstr Bath:MBath Shower Only: Yes
  • Master Bedroom:First: Yes
  • Appliances:Smoke Detector: Yes
  • Interior:Floor Tile: Yes
  • Interior:Floor WW Carpet: Yes
  • Interior:Fireplace: Yes
  • Interior:Floor Laminate: Yes

Exterior Features

  • Lot Features: Interior, Wooded
  • Construction Type: Foundation Off Grade, Frame, Roof Dimensional Shg, Stucco, Trim Wood
  • Exterior Features: Fenced Chain Link, Fenced Lot-Part, Pavillion/Gazebo, Porch Open, Yard Building
  • Property Condition: Construction Complete
  • Construction Status:Construction Complete: Yes
  • Lot Features:Interior: Yes
  • Exterior:Fenced Lot-Part: Yes
  • Lot Features:Wooded: Yes
  • ConstructionSiding:Stucco: Yes
  • ConstructionSiding:Roof Dimensional Shg: Yes
  • ConstructionSiding:Frame: Yes
  • Exterior:Porch Open: Yes
  • ConstructionSiding:Trim Wood: Yes
  • Exterior:PavillionGazebo: Yes
  • ConstructionSiding:Foundation Off Grade: Yes
  • Exterior:Fenced Chain Link: Yes

Garage/Parking

  • Attached Garage: Yes
  • Parking Features: RV
  • General Property Info:Garage2: Yes
  • Parking Features:Garage Attached: Yes
  • Appliances:Auto Garage Door Opn: Yes
  • Parking Features:RV: Yes

Utilities

  • Cooling: Ceiling Fans, Central Air
  • Cooling Y N: Yes
  • Heating: Central
  • Heating Yn: Yes
  • Utilities: Electric, Private Well, Septic Tank

Schools

  • Elementary School: Riverside
  • High School: Crestview
  • Middle Or Junior School: Shoal River

Lot Info

  • Lot Size Sq Ft: 131551.2
  • Parcel #: 22-2N-23-0000-0066-0010
  • Zoning: County, Resid Single Family
  • ResoLotSizeUnits: Acres

Ownership History

We collect this data history from publicly available records. To have your information removed, we recommend requesting removal directly through your county’s website.

Date Name Owned For Owner Type

Purchase Details

Listed on
Sep 25, 2024
Closed on
Nov 1, 2024
Sold by
Bought by
Seller's Agent
Cheryl Songster
Spence Properties
Buyer's Agent
Haroula Turner
Exit Realty Advantage
List Price
$285,000
Sold Price
$295,000
Premium/Discount to List
$10,000
3.51%
Views
6
Current Estimated Value
$278,515

Home Financials for this Owner

Home Financials are based on the most recent Mortgage that was taken out on this home.
Estimated Appreciation
-$16,485
Avg. Annual Appreciation
-3.14%
Original Mortgage
$289,656
Outstanding Balance
$283,595
Interest Rate
5.99%
Mortgage Type
FHA
Estimated Equity
-$5,080

Purchase Details

Closed on
Apr 10, 2022
Sold by
Bought by

Home Financials for this Owner

Home Financials are based on the most recent Mortgage that was taken out on this home.
Original Mortgage
$275,000
Interest Rate
4.67%
Mortgage Type
VA

Purchase Details

Closed on
Oct 26, 2021
Sold by
Bought by
Source: Public Records

Home Values in the Area

Source: Public Records

Average Home Value in this Area


Source: Public Records

Agents Specializing in Crestview, FL

See All Agents

Purchase History

We collect this data history from publicly available records. To have your information removed, we recommend requesting removal directly through your county’s website.

Date Buyer Sale Price Title Company
$295,000 Moulton Land Title
$275,000 Moulton Land Title
-- None Available
Source: Public Records

Mortgage History

We collect this data history from publicly available records. To have your information removed, we recommend requesting removal directly through your county’s website.

Date Status Borrower Loan Amount
Open $289,656
Previous Owner $275,000
Previous Owner $15,000
Source: Public Records

Property History

We collect this data history from publicly available records. To have your information removed, we recommend requesting removal directly through your county’s website.

Date Event Price List to Sale Price per Sq Ft
11/01/2024 11/01/24 Sold $295,000 0.0% $186 / Sq Ft
09/29/2024 09/29/24 Pending -- -- --
09/28/2024 09/28/24 Price Changed $295,000 +3.5% $186 / Sq Ft
09/25/2024 09/25/24 For Sale $285,000 -- $179 / Sq Ft
Source: Emerald Coast Association of REALTORS®

Tax History

We collect this data history from publicly available records. To have your information removed, we recommend requesting removal directly through your county’s website.

Year Tax Paid Tax Assessment Tax Assessment Total Assessment is a certain percentage of the fair market value that is determined by local assessors to be the total taxable value of land and additions on the property. Land Improvement
2025 $1,597 $190,906 $38,752 $152,154
2024 $1,471 $170,524 $35,229 $135,295
2023 $1,471 $182,306 $32,924 $149,382
2022 $1,771 $171,124 $30,770 $140,354
2021 $473 $85,430 $0 $0
2020 $468 $84,250 $0 $0
2019 $466 $82,356 $0 $0
2018 $464 $80,820 $0 $0
2017 $466 $79,158 $0 $0
2016 $566 $77,530 $0 $0
2015 $579 $76,991 $0 $0
2014 $578 $76,380 $0 $0
Source: Public Records

Agents Affiliated with this Home

  • Section Image
See All Agents

Map

Source: Emerald Coast Association of REALTORS®

MLS Number: 959726

Emerald Coast Association of REALTORS®

APN: 22-3N-23-0000-0066-0010

Your Personal Tour Guide

Ask me questions while you tour the home.