
Seller's Agent in 2021
Barb Gall
RE/MAX
(815) 791-2715
95 Total Sales




Estimated Value: $523,661
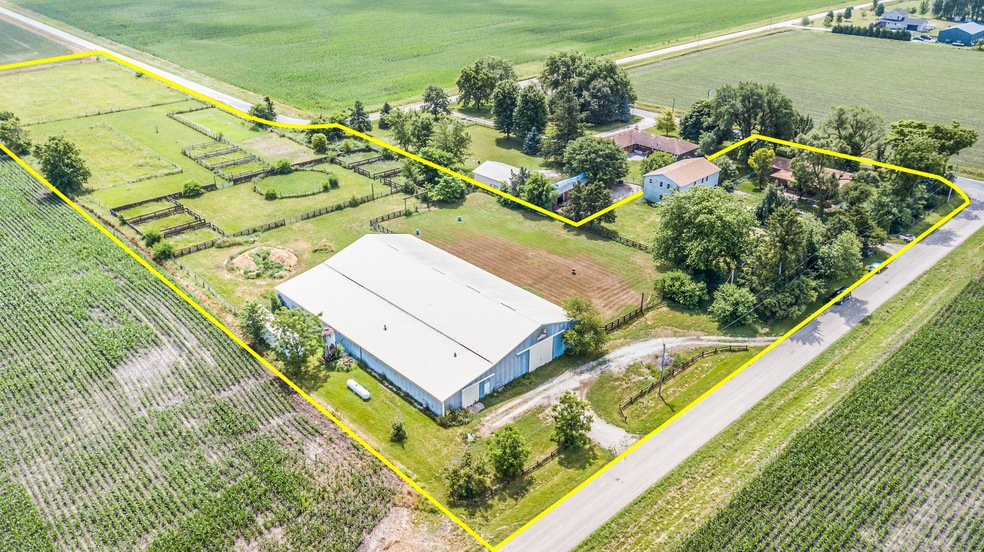
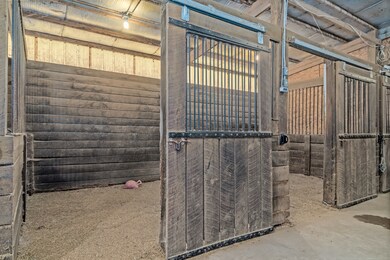
7 ACRE HORSE FACILITY on 3 separate parcels; INDOOR & OUTDOOR ARENAS, HEATED STALL BARN, HOUSE & DETACHED GARAGE WITH POTENTIAL ADDITIONAL LIVING SPACE. Cleary Pole Building is a total of 90x120 divided into a 60x120 Indoor Arena with insulated ceiling and 30x120 Heated Stall Aisle with concrete floor, Viewing Room, 2 Tack Rooms, Wash Rack and Hay loft. 21 stalls (10x10) and built with rough sawn oak that are true 2x6's. (Note: 13 horses are legally permissible under the zoning.) Lights for each individual stall, exterior back pastures and outdoor arena. Outdoor arena has sand under the grass...just spray the grass and disk it up! Multiple hydrants throughout the property. Wood and electric fences enclose 9 paddocks, 6 pastures and a round pen. Ranch home is 2,414 Sq Ft with 3 Bedrooms, 3 Bathrooms and 2 Fireplaces. Master Bathroom features a whirlpool tub and separate shower. Full Basement, Finished with 9 ft ceilings, Wet Bar, Rec Room, Full Bathroom as well as Laundry and storage space. Whole house generator and 6 person hot tub also included. 2-STORY, 8-CAR GARAGE / COACH HOUSE features Half Bath on the main level. The 2nd Floor is mostly finished and will be perfect for In-Law / Related Living Space with 3 Bedrooms, 1 Bathroom, Kitchen Area and Laundry room. (This space is framed out with insulation, drywall and some paneling, but needs finishing). CIRCULAR DRIVE at house and barn for easy in-and-out with trailers. FRUIT AND NUT TREES include: Pecan, English Walnut, Pear, Peach, Plum plus a Black Raspberry bush! Chain-link fenced yard for dogs. 10 minutes to trail riding at Kankakee State Park and 5 minutes to I-57.
Last Agent to Sell the Property
RE/MAX Ultimate Professionals License #475133115 Listed on: 02/01/2021
We collect this data history from publicly available records. To have your information removed, we recommend requesting removal directly through your county’s website.
We collect this data history from publicly available records. To have your information removed, we recommend requesting removal directly through your county’s website.
| Date | Buyer | Sale Price | Title Company |
|---|---|---|---|
| $469,900 | National Builder & Bancorp Tit |
We collect this data history from publicly available records. To have your information removed, we recommend requesting removal directly through your county’s website.
| Date | Status | Borrower | Loan Amount |
|---|---|---|---|
| Open | $446,405 | ||
| Previous Owner | $275,000 |
We collect this data history from publicly available records. To have your information removed, we recommend requesting removal directly through your county’s website.
| Date | Event | Price | List to Sale | Price per Sq Ft |
|---|---|---|---|---|
| 06/25/2021 06/25/21 | Sold | $469,900 | 0.0% | $195 / Sq Ft |
| 04/19/2021 04/19/21 | Pending | -- | -- | -- |
| 04/19/2021 04/19/21 | For Sale | -- | -- | -- |
| 03/29/2021 03/29/21 | Price Changed | $469,900 | -3.1% | $195 / Sq Ft |
| 03/28/2021 03/28/21 | Price Changed | $484,900 | -1.0% | $201 / Sq Ft |
| 02/01/2021 02/01/21 | For Sale | $489,900 | -- | $203 / Sq Ft |
We collect this data history from publicly available records. To have your information removed, we recommend requesting removal directly through your county’s website.
| Year | Tax Paid | Tax Assessment Tax Assessment Total Assessment is a certain percentage of the fair market value that is determined by local assessors to be the total taxable value of land and additions on the property. | Land | Improvement |
|---|---|---|---|---|
| 2025 | $11,344 | $155,553 | $9,213 | $146,340 |
| 2024 | $11,442 | $142,855 | $8,208 | $134,647 |
| 2023 | $11,586 | $136,154 | $7,530 | $128,624 |
| 2022 | $10,849 | $121,582 | $6,799 | $114,783 |
| 2021 | $10,900 | $120,910 | $6,799 | $114,111 |
| 2020 | $8,799 | $95,968 | $6,617 | $89,351 |
| 2019 | $8,798 | $95,198 | $6,551 | $88,647 |
| 2018 | $8,413 | $93,209 | $6,454 | $86,755 |
| 2017 | $7,970 | $89,133 | $6,390 | $82,743 |
| 2016 | $7,791 | $90,385 | $6,390 | $83,995 |
| 2015 | $7,235 | $85,683 | $6,265 | $79,418 |
| 2014 | $6,771 | $84,196 | $6,172 | $78,024 |
| 2013 | -- | $87,088 | $6,234 | $80,854 |
Seller's Agent in 2021
Barb Gall
RE/MAX
(815) 791-2715
95 Total Sales
Seller Co-Listing Agent in 2021
Douglas Geissler
Century 21 Circle
(815) 735-2585
28 Total Sales
Buyer's Agent in 2021
Laura Lopez
Chicagoland Brokers, Inc.
(773) 671-0169
45 Total Sales
Source: Midwest Real Estate Data (MRED)
MLS Number: 10984392
APN: 04-01-34-200-001
Disclaimer: Certain information contained herein is derived from information provided by parties other than Homes.com. All information provided is deemed reliable, but is not guaranteed to be accurate and should be independently verified.
All data is obtained from various sources and may not have been verified by broker or MLS GRID. Supplied Open House Information is subject to change without notice. All information should be independently reviewed and verified for accuracy. Properties may or may not be listed by the office/agent presenting the information. Some IDX listings have been excluded from this website.
Listings courtesy of Midwest Real Estate Data (MRED) as distributed by MLS GRID.
Based on information submitted to the MLS GRID
Ask me questions while you tour the home.