
Alissa Gilroy-Garafolo
Responds Quickly
Vision One Real EstateAdvisors
(380) 800-5660
64 Total Sales
5 in Upper Arlington
$599K - $1.9M Price Range

Estimated Value: $654,000 - $767,000
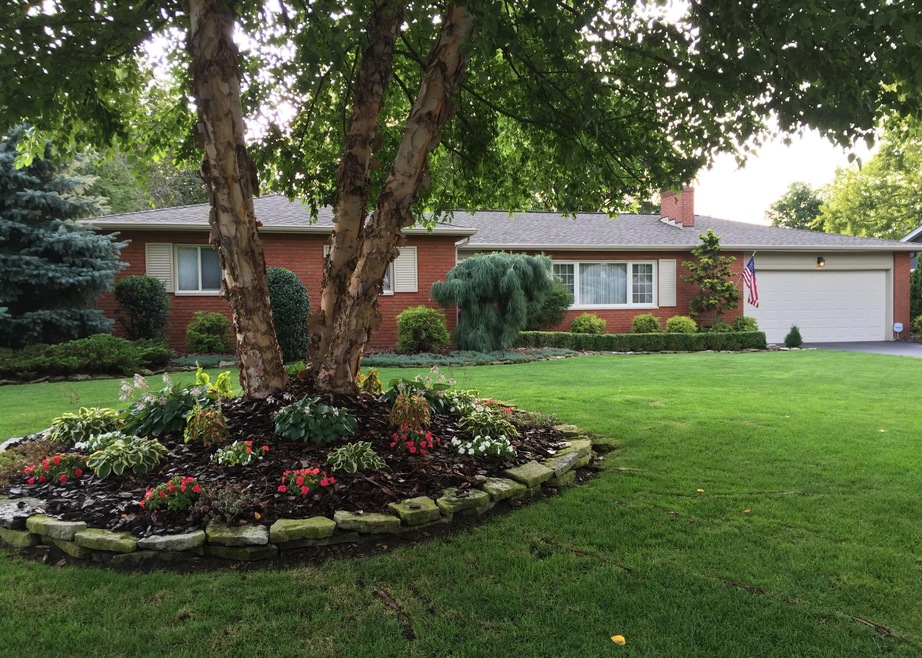
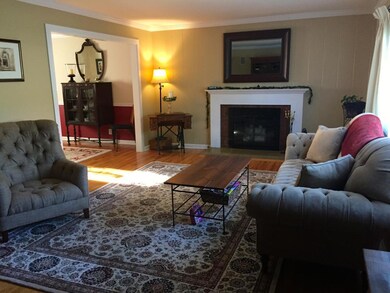
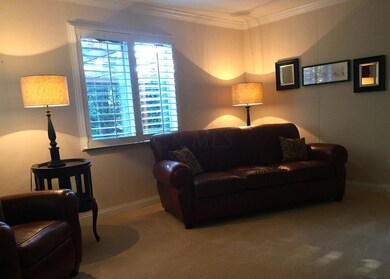
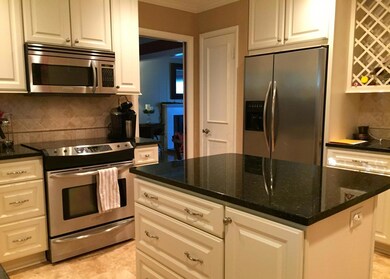
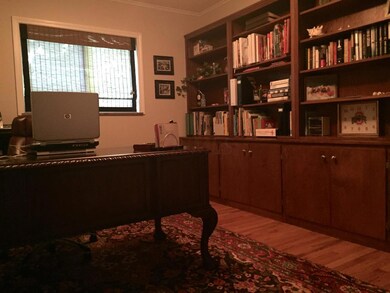
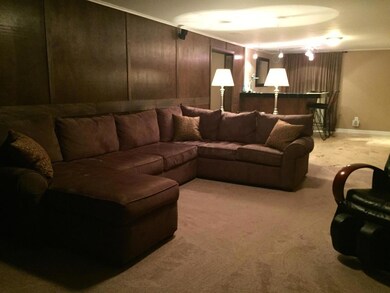
A place to call home! Fantastic curb appeal & move-in ready! 4br(1 currently used as an office with a wall of built in shelves), 2.5 baths and tons of storage, incl. a ll cedar closet & exercise room. Addit. features of the home include a gas fireplace in the ll, electric fireplaces in the fr & ll, plantation shutters, hardwood flrs, travertine tile in the up-dated kit. featuring professional stainless steel appl. & granite as well as the finished ll featuring a media room w/built-ins, granite wet bar & travertine tile. Fenced yard w/HUGE brick patio, pergola. Amish-built shed, tons of perennials & mature ls for gracious outdoor living. Newer Mech., hot water htr, roof, windows, up-dated baths, sump pump, irr.syst., 200 amp elec. Conv. to schools, shopping, etc.
Last Agent to Sell the Property
Haid Enterprises, Inc. License #0000273099 Listed on: 08/12/2015
Last Buyer's Agent
NON MEMBER
NON MEMBER OFFICE
We collect this data history from publicly available records. To have your information removed, we recommend requesting removal directly through your county’s website.
Alissa Gilroy-Garafolo
Vision One Real EstateAdvisors
(380) 800-5660
64 Total Sales
5 in Upper Arlington
$599K - $1.9M Price Range
Patrick Murphy
Keller Williams Consultants
(380) 214-2685
194 Total Sales
5 in Upper Arlington
$220K - $765K Price Range
Marisa Nye
Street Sotheby's International
(380) 800-5249
44 Total Sales
18 in Upper Arlington
$390K - $2.6M Price Range
Jeff Ramm
Coldwell Banker Realty
(380) 201-9467
266 Total Sales
2 in Upper Arlington
$580K - $775K Price Range
Lorie Strange
Keller Williams Consultants
(866) 931-3935
74 Total Sales
1 in Upper Arlington
$211,000 Price
Brittany Stockdale
The Brokerage House
(614) 412-5167
63 Total Sales
4 in Upper Arlington
$410K - $1.3M Price Range
We collect this data history from publicly available records. To have your information removed, we recommend requesting removal directly through your county’s website.
| Date | Buyer | Sale Price | Title Company |
|---|---|---|---|
| $424,500 | Multiple | ||
| Ley Michael C | $235,000 | -- |
We collect this data history from publicly available records. To have your information removed, we recommend requesting removal directly through your county’s website.
| Date | Status | Borrower | Loan Amount |
|---|---|---|---|
| Closed | $150,000 | ||
| Closed | Gutsjo Jessica | $367,400 | |
| Closed | Gutsjo Jessica | $374,338 | |
| Closed | Gutsjo Jessica | $403,275 | |
| Closed | Ley Michael C | $177,681 | |
| Closed | Ley Michael C | $201,550 | |
| Closed | Ley Paula M | $214,000 | |
| Closed | Ley Paula M | $78,500 | |
| Closed | Ley Michael C | $188,000 |
We collect this data history from publicly available records. To have your information removed, we recommend requesting removal directly through your county’s website.
| Date | Event | Price | List to Sale | Price per Sq Ft |
|---|---|---|---|---|
| 03/27/2025 03/27/25 | Off Market | $425,000 | -- | -- |
| 09/25/2015 09/25/15 | Sold | $425,000 | +0.1% | $170 / Sq Ft |
| 08/26/2015 08/26/15 | Pending | -- | -- | -- |
| 08/12/2015 08/12/15 | For Sale | $424,500 | -- | $170 / Sq Ft |
We collect this data history from publicly available records. To have your information removed, we recommend requesting removal directly through your county’s website.
| Year | Tax Paid | Tax Assessment Tax Assessment Total Assessment is a certain percentage of the fair market value that is determined by local assessors to be the total taxable value of land and additions on the property. | Land | Improvement |
|---|---|---|---|---|
| 2025 | $11,179 | $193,100 | $67,200 | $125,900 |
| 2024 | $11,179 | $193,100 | $67,200 | $125,900 |
| 2023 | $11,231 | $193,100 | $67,200 | $125,900 |
| 2022 | $12,019 | $172,000 | $50,090 | $121,910 |
| 2021 | $10,639 | $172,000 | $50,090 | $121,910 |
| 2020 | $10,453 | $170,490 | $50,090 | $120,400 |
| 2019 | $9,714 | $140,080 | $50,090 | $89,990 |
| 2018 | $7,812 | $140,080 | $50,090 | $89,990 |
| 2017 | $9,639 | $140,080 | $50,090 | $89,990 |
| 2016 | $5,971 | $90,300 | $36,680 | $53,620 |
| 2015 | $5,965 | $90,300 | $36,680 | $53,620 |
| 2014 | $5,972 | $90,300 | $36,680 | $53,620 |
| 2013 | $2,853 | $82,110 | $33,355 | $48,755 |
DH
Seller's Agent in 2015
David Haid
Haid Enterprises, Inc.
(614) 457-1170
1 Total Sale
NM
Buyer's Agent in 2015
NON MEMBER
NON MEMBER OFFICE
Source: Columbus and Central Ohio Regional MLS
MLS Number: 215029379
APN: 070-008803
Disclaimer: Certain information contained herein is derived from information provided by parties other than Homes.com. All information provided is deemed reliable, but is not guaranteed to be accurate and should be independently verified.
IDX information is provided exclusively for personal, non-commercial use, and may not be used for any purpose other than to identify prospective properties consumers may be interested in purchasing.
Information is deemed reliable but not guaranteed.
Ask me questions while you tour the home.