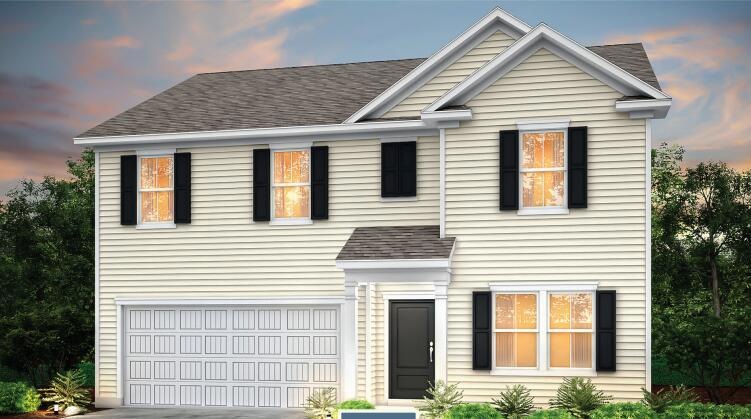
NOT LISTED FOR SALE
5 Beds
3 Baths
1,602 Sq Ft
0.51 Acre Lot

Sale Details

Date Sold: November 20, 2023

Last sale price $514,615 $321 Per Sq Ft

Highlights

  • 0.51 Acre Lot
  • Traditional Architecture
  • High Ceiling
  • HERS Energy Rated Property
  • Loft
  • Great Room

About This Home

As of November 2023

Welcome to Sea Island Preserve. The only brand new community on Johns Island that is gated with estate sized homesites. The Hampton plan is an open-concept layout with a large gourmet kitchen opening to the great room, eat in kitchen and screened porch. This plan also has a bedroom and full bath on the main level. The upstairs has the Owners Suite and 3 additional bedroom with a huge loft. Great for entertaining!

Last Agent to Sell the Property

Hannah Seeger

Del Webb License #102578 Listed on: 10/15/2023

Del Webb

Last Buyer's Agent

Kendra Calore

Akers Ellis Real Estate LLC License #90395

Create a Home Valuation Report for This Property
The Home Valuation Report is an in-depth analysis detailing your home's value as well as a comparison with similar homes in the area

Home Details

Home Type

  • Single Family

Year Built

  • Built in 2023

Lot Details

  • 22,216 Sq Ft Lot
  • Irrigation
  • Development in Proposed Phase

HOA Fees

  • $139 Monthly HOA Fees

Parking

  • 2 Car Attached Garage
  • Garage Door Opener

Home Design

  • Traditional Architecture
  • Slab Foundation
  • Asphalt Roof
  • Vinyl Siding

Interior Spaces

  • 1,602 Sq Ft Home
  • 2-Story Property
  • Tray Ceiling
  • Smooth Ceilings
  • High Ceiling
  • Window Treatments
  • Entrance Foyer
  • Great Room
  • Combination Dining and Living Room
  • Loft
  • Vinyl Flooring
  • Washer Hookup

Kitchen

  • Eat-In Kitchen
  • Electric Cooktop
  • Microwave
  • Dishwasher
  • Kitchen Island
  • Disposal

Bedrooms and Bathrooms

  • 5 Bedrooms
  • Walk-In Closet
  • 3 Full Bathrooms

Schools

  • Angel Oak Elementary School 4K-1/Johns Island Elementary School 2-5
  • Haut Gap Middle School
  • St. Johns High School

Utilities

  • Central Air
  • Heating System Uses Natural Gas
  • Tankless Water Heater
  • Septic Tank

Additional Features

  • HERS Energy Rated Property
  • Screened Patio

Listing and Financial Details

  • Home warranty included in the sale of the property

Community Details

Overview

  • Built by Pulte
  • Sea Island Preserve Subdivision

Recreation

  • Community Pool
  • Trails

Home Details

Home Type

Single Family

Year Built

Built in 2023

Lot Details

0.51 Acres

HOA Fees

$139 per month

Parking

2

Listing Details

  • Prop. Type: Residential
  • Architectural Style: Traditional
  • Year Built: 2023
  • Property Sub Type: Single Family Detached
  • Lot Size Acres: 0.51
  • Subdivision Name: Sea Island Preserve
  • Directions: From Maybank Highway, Take A Right Onto Main Road. Take A Right Onto Cranesbill Way. Tal A Left Onto Grinnell Street And Home Will Be On The Left
  • Carport Y N: No
  • Garage Yn: Yes
  • Unit Levels: Two
  • Property Attached Yn: No
  • Building Stories: 2
  • Special Features: None
  • Stories: 2

Interior Features

  • Appliances: Dishwasher, Disposal, Electric Cooktop, Microwave, Tankless Water Heater
  • Other Equipment: Irrigation Equipment
  • Full Bathrooms: 3
  • Total Bedrooms: 5
  • Fireplace: No
  • Flooring: Vinyl
  • Interior Amenities: Ceiling - Smooth, Tray Ceiling(s), High Ceilings, Kitchen Island, Eat-in Kitchen, Entrance Foyer, Great, Living/Dining Combo, Loft, Pantry
  • Window Features: Window Treatments - Some
  • Master Bedroom Features: Walk-In Closet(s)
  • Master Bedroom Master Bedroom Level: Upper

Exterior Features

  • Roof: Asphalt
  • Lot Features: .5 - 1 Acre
  • Home Warranty: Yes
  • Builder Name: Pulte
  • Construction Type: Vinyl Siding
  • Exterior Features: Lawn Irrigation
  • Foundation Details: Slab
  • Other Structures: No
  • Patio And Porch Features: Screened

Garage/Parking

  • Attached Garage: Yes
  • Covered Parking Spaces: 2
  • Garage Spaces: 2
  • Open Parking: No
  • Parking Features: 2 Car Garage, Attached, Garage Door Opener
  • Total Parking Spaces: 2

Utilities

  • Cooling: Central Air
  • Laundry Features: Washer Hookup
  • Cooling Y N: Yes
  • Heating: Natural Gas
  • Heating Yn: Yes
  • Sewer: Septic Tank
  • Utilities: Berkeley Elect Co-Op, Dominion Energy, John IS Water Co
  • Water Source: Public

Condo/Co-op/Association

  • Community Features: Pool, Walk/Jog Trails
  • Association Fee: 1672
  • Association Fee Frequency: Annually
  • Association: Yes

Schools

  • Elementary School: Angel Oak ES 4K-1/Johns Island ES 2-5
  • High School: St. Johns
  • Middle Or Junior School: Haut Gap

Lot Info

  • Development Status: Proposed
  • Lot Size Sq Ft: 22215.6

Green Features

  • Green Building Verification Type: HERS Index Score

Multi Family

Home Values in the Area

Source: Public Records

Average Home Value in this Area


Source: Public Records

Agents Specializing in Johns Island, SC

See All Agents

Property History

We collect this data history from publicly available records. To have your information removed, we recommend requesting removal directly through your county’s website.

Date Event Price List to Sale Price per Sq Ft
02/18/2024 02/18/24 Off Market $514,615 -- --
11/20/2023 11/20/23 Sold $514,615 0.0% $321 / Sq Ft
10/15/2023 10/15/23 Pending -- -- --
10/15/2023 10/15/23 For Sale $514,615 -- $321 / Sq Ft
Source: CHS Regional MLS

Agents Affiliated with this Home

  • Section Image
  • Section Image
See All Agents

Map

Source: CHS Regional MLS

MLS Number: 23023594

CHS Regional MLS
Your Personal Tour Guide

Ask me questions while you tour the home.