
Clifford Pettingill
Century 21 Sunshine Realty
(928) 615-8110
41 Total Sales
1 in Heber-Overgaard
$90,000 Price

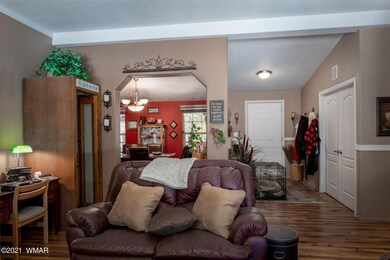
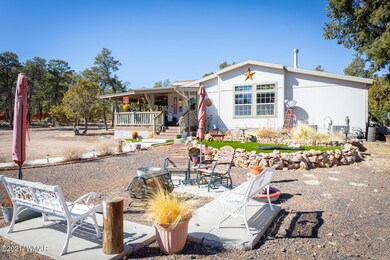
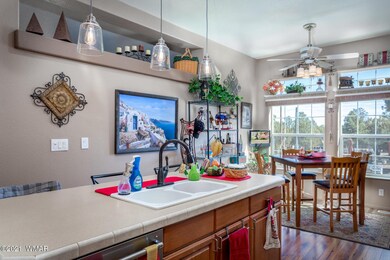
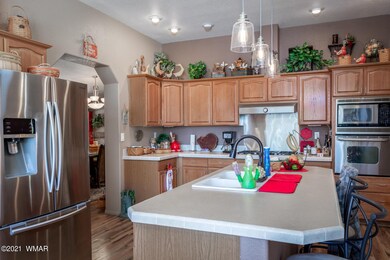
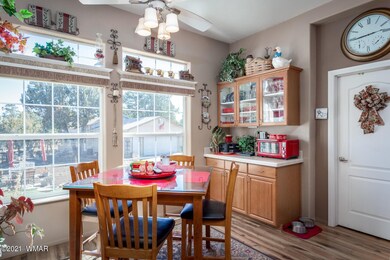

Looking for a beautiful home in the White Mountains? Look no further. This 3 bedroom 2 bath triple wide is absolutely stunning. Plenty of room with over 2700 square feet. 2.2 acres, a huge 2 car garage with recreation room, the list goes on. At such a great price this place won't be on the market long. Call today.
Last Agent to Sell the Property
June Call
Skyline Canyon Realty, LLC License #BR013857000 Listed on: 04/22/2021
Last Buyer's Agent
JUNE CALL
Tenney Properties - Heber
We collect this data history from publicly available records. To have your information removed, we recommend requesting removal directly through your county’s website.
Clifford Pettingill
Century 21 Sunshine Realty
(928) 615-8110
41 Total Sales
1 in Heber-Overgaard
$90,000 Price
Sean Geary
Realty Executives Arizona Territory - Show Low
(480) 757-0960
191 Total Sales
1 in Heber-Overgaard
$490,000 Price
Douglas Keran
Diane Dahlin's Pine Rim Realty
(928) 455-2353
56 Total Sales
71 in Heber-Overgaard
$25K - $775K Price Range
Andrew Escamilla
Torreon Realty
(928) 260-0395
46 Total Sales
3 in Heber-Overgaard
$250K - $540K Price Range
Robin Stradling
Realty Executives Arizona Territory - Snowflake
(928) 228-4674
38 Total Sales
1 in Heber-Overgaard
$21,000 Price
Stefan Wehnau
AARE
(866) 301-3678
132 Total Sales
2 in Heber-Overgaard
$165K - $195K Price Range
We collect this data history from publicly available records. To have your information removed, we recommend requesting removal directly through your county’s website.
| Date | Buyer | Sale Price | Title Company |
|---|---|---|---|
| -- | None Listed On Document | ||
| -- | None Listed On Document | ||
| -- | None Listed On Document | ||
| $399,800 | Pioneer Title Agency Inc | ||
| $185,000 | Pioneer Title Agency |
We collect this data history from publicly available records. To have your information removed, we recommend requesting removal directly through your county’s website.
| Date | Status | Borrower | Loan Amount |
|---|---|---|---|
| Open | $255,000 | ||
| Previous Owner | $152,225 | ||
| Previous Owner | $359,820 | ||
| Previous Owner | $138,900 | ||
| Previous Owner | $148,000 | ||
| Previous Owner | $148,000 | ||
| Previous Owner | $164,900 | ||
| Previous Owner | $166,800 |
We collect this data history from publicly available records. To have your information removed, we recommend requesting removal directly through your county’s website.
| Date | Event | Price | List to Sale | Price per Sq Ft |
|---|---|---|---|---|
| 04/22/2021 04/22/21 | Sold | $399,800 | -- | $146 / Sq Ft |
We collect this data history from publicly available records. To have your information removed, we recommend requesting removal directly through your county’s website.
| Year | Tax Paid | Tax Assessment Tax Assessment Total Assessment is a certain percentage of the fair market value that is determined by local assessors to be the total taxable value of land and additions on the property. | Land | Improvement |
|---|---|---|---|---|
| 2027 | $1,863 | -- | ||
| 2026 | $1,836 | -- | ||
| 2025 | $1,785 | $40,624 | $7,935 | $32,689 |
| 2024 | $1,691 | $36,032 | $8,096 | $27,936 |
| 2023 | $1,785 | $30,802 | $5,826 | $24,976 |
| 2022 | $1,691 | $0 | $0 | $0 |
| 2021 | $1,701 | $0 | $0 | $0 |
| 2020 | $1,650 | $0 | $0 | $0 |
| 2019 | $1,493 | $0 | $0 | $0 |
| 2018 | $1,491 | $0 | $0 | $0 |
| 2017 | $1,611 | $0 | $0 | $0 |
| 2016 | $1,495 | $0 | $0 | $0 |
| 2015 | $1,427 | $17,379 | $4,151 | $13,229 |
J
Seller's Agent in 2021
June Call
Skyline Canyon Realty, LLC
Source: White Mountain Association of REALTORS®
MLS Number: 233996
Disclaimer: Certain information contained herein is derived from information provided by parties other than Homes.com. All information provided is deemed reliable, but is not guaranteed to be accurate and should be independently verified.
Copyright 2026. Listing data deemed reliable but not guaranteed.
Ask me questions while you tour the home.