
Geoffrey Lavell
THE Brokerage A RE Firm
(855) 343-5243
146 Total Sales
1 in Seven Hills
$1,230,000 Price


Estimated Value: $692,670
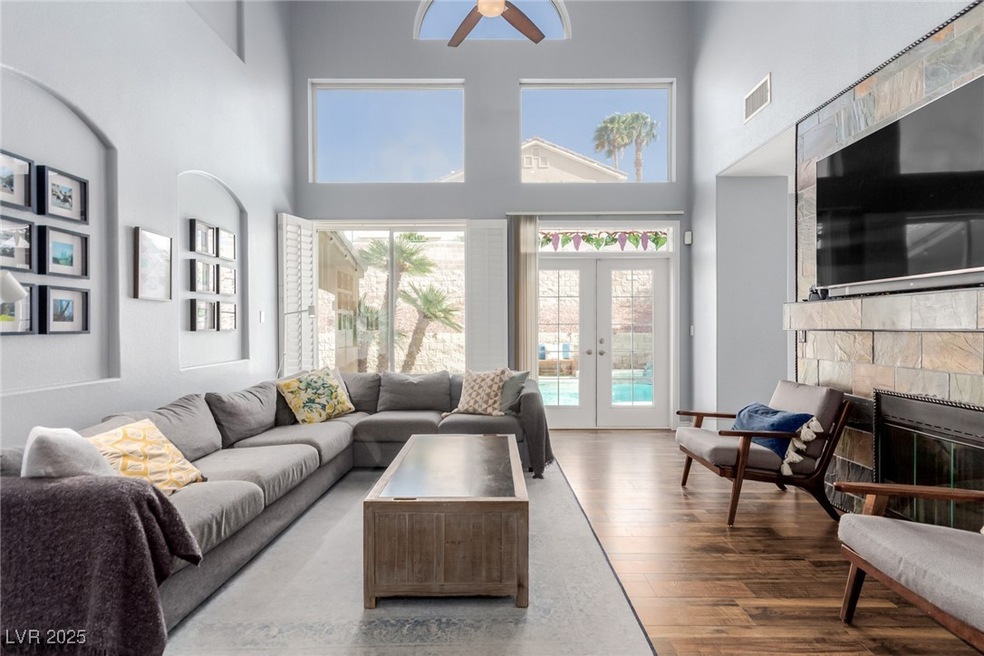
Experience elevated desert living in this impeccably appointed residence nestled in the prestigious gated enclave of Seven Hills. Step through the grand entry to discover soaring ceilings, abundant natural light & thoughtfully designed living spaces. The gourmet kitchen is a culinary masterpiece w/ stainless steel appliances, quartz countertops, mosaic tile backsplash, center island, walk-in pantry & breakfast nook. The main-level primary suite is a private retreat, complete w/ double-door entry, plantation shutters & custom walk-in closet. The ensuite bath offers dual vessel sinks, deep soaking tub, glass-enclosed shower & direct access to a serene courtyard escape. Upstairs, a cozy loft provides additional living space, two guest bedrooms & a beautifully appointed full bath. Step outside to your resort-style putting green & energy-efficient solar system! Ideally located w/ access to fine dining, top-rated schools, parks & amenities—this home embodies luxury, privacy, and lifestyle.
Last Agent to Sell the Property
Keller Williams VIP Brokerage Email: listingmanager@teamdrivenrealestate.com License #S.0066714 Listed on: 04/30/2025
We collect this data history from publicly available records. To have your information removed, we recommend requesting removal directly through your county’s website.
Geoffrey Lavell
THE Brokerage A RE Firm
(855) 343-5243
146 Total Sales
1 in Seven Hills
$1,230,000 Price
Johnny Richardson
Serhant
(725) 777-4511
235 Total Sales
2 in Seven Hills
$515K - $930K Price Range
Harvey Blankfeld
BHHS Nevada Properties
(725) 529-9567
60 Total Sales
2 in Seven Hills
$575K - $585K Price Range
Darin Thomas
Huntington & Ellis, A Real Est
(725) 227-7851
77 Total Sales
1 in Seven Hills
$395,000 Price
Phillip Dwyer
Windermere Anthem Hills LLC
(725) 227-8008
75 Total Sales
3 in Seven Hills
$260K - $740K Price Range
Stacy Peppley
Coldwell Banker Premier
(833) 607-2926
33 Total Sales
1 in Seven Hills
$699,000 Price
We collect this data history from publicly available records. To have your information removed, we recommend requesting removal directly through your county’s website.
| Date | Buyer | Sale Price | Title Company |
|---|---|---|---|
| -- | $658,500 | Landmark Title | |
| -- | -- | None Listed On Document | |
| -- | $625,000 | Lawyers Title Of Nevada | |
| -- | $505,000 | Lawyers Title Henderson | |
| -- | -- | None Available | |
| -- | -- | None Available | |
| -- | $390,000 | National Title Co | |
| -- | $305,000 | Lawyers Title Of Nevada Hen | |
| -- | $224,000 | United Title |
We collect this data history from publicly available records. To have your information removed, we recommend requesting removal directly through your county’s website.
| Date | Status | Borrower | Loan Amount |
|---|---|---|---|
| Open | -- | $460,000 | |
| Previous Owner | -- | $548,250 | |
| Previous Owner | -- | $460,000 | |
| Previous Owner | -- | $79,400 | |
| Previous Owner | -- | $335,000 | |
| Previous Owner | -- | $255,000 | |
| Previous Owner | -- | $60,000 |
We collect this data history from publicly available records. To have your information removed, we recommend requesting removal directly through your county’s website.
| Date | Event | Price | List to Sale | Price per Sq Ft | Prior Sale |
|---|---|---|---|---|---|
| 05/11/2026 05/11/26 | Off Market | $3,827 | -- | -- | |
| 05/01/2026 05/01/26 | For Rent | $3,827 | 0.0% | -- | |
| 08/11/2025 08/11/25 | Sold | $658,500 | -2.4% | $267 / Sq Ft | |
| 07/15/2025 07/15/25 | Price Changed | $675,000 | -1.5% | $274 / Sq Ft | |
| 06/30/2025 06/30/25 | Price Changed | $685,000 | 0.0% | $278 / Sq Ft | |
| 06/30/2025 06/30/25 | For Sale | $685,000 | +4.0% | $278 / Sq Ft | |
| 05/27/2025 05/27/25 | Off Market | $658,500 | -- | -- | |
| 05/15/2025 05/15/25 | Price Changed | $699,900 | -3.5% | $284 / Sq Ft | |
| 04/30/2025 04/30/25 | For Sale | $725,000 | +16.0% | $294 / Sq Ft | |
| 08/11/2021 08/11/21 | Sold | $625,000 | +0.8% | $254 / Sq Ft | View Prior Sale |
| 07/12/2021 07/12/21 | Pending | -- | -- | -- | |
| 07/07/2021 07/07/21 | For Sale | $619,999 | +22.8% | $252 / Sq Ft | |
| 08/12/2020 08/12/20 | Sold | $505,000 | -1.9% | $205 / Sq Ft | View Prior Sale |
| 07/13/2020 07/13/20 | Pending | -- | -- | -- | |
| 06/14/2020 06/14/20 | For Sale | $515,000 | +32.1% | $209 / Sq Ft | |
| 12/14/2015 12/14/15 | Sold | $390,000 | -9.1% | $158 / Sq Ft | View Prior Sale |
| 11/14/2015 11/14/15 | Pending | -- | -- | -- | |
| 09/26/2015 09/26/15 | For Sale | $429,000 | 0.0% | $174 / Sq Ft | |
| 08/26/2014 08/26/14 | For Rent | $1,900 | 0.0% | -- | |
| 08/26/2014 08/26/14 | Rented | $1,900 | -- | -- |
We collect this data history from publicly available records. To have your information removed, we recommend requesting removal directly through your county’s website.
| Year | Tax Paid | Tax Assessment Tax Assessment Total Assessment is a certain percentage of the fair market value that is determined by local assessors to be the total taxable value of land and additions on the property. | Land | Improvement |
|---|---|---|---|---|
| 2026 | $3,468 | $164,079 | $66,500 | $97,579 |
| 2025 | $3,367 | $162,644 | $62,650 | $99,994 |
| 2024 | $3,269 | $162,644 | $62,650 | $99,994 |
| 2023 | $3,269 | $143,212 | $48,650 | $94,562 |
| 2022 | $3,328 | $128,873 | $42,000 | $86,873 |
| 2021 | $3,082 | $122,285 | $39,550 | $82,735 |
| 2020 | $2,859 | $121,601 | $39,550 | $82,051 |
| 2019 | $2,776 | $113,162 | $32,200 | $80,962 |
| 2018 | $2,726 | $107,772 | $29,750 | $78,022 |
| 2017 | $3,073 | $106,000 | $26,600 | $79,400 |
| 2016 | $2,552 | $101,126 | $21,700 | $79,426 |
| 2015 | $2,547 | $96,826 | $18,900 | $77,926 |
| 2014 | $2,468 | $89,178 | $14,000 | $75,178 |
DS
Seller's Agent in 2025
Dale Snyder
Keller Williams VIP
(702) 625-3256
2 in this area
147 Total Sales
JS
Buyer's Agent in 2025
Jian Stein
Vertex Realty & Property Manag
(702) 338-2189
1 in this area
29 Total Sales
Seller's Agent in 2021
Brandon Bueltel
Coldwell Banker Premier
(702) 285-1528
6 in this area
157 Total Sales
Buyer's Agent in 2021
Mary Preheim
Real Broker LLC
(702) 403-3452
1 in this area
109 Total Sales
HM
Seller's Agent in 2020
Heidi Mayer
Simply Vegas
(702) 580-2637
9 Total Sales
Seller's Agent in 2015
Michelle Meyers
LPT Realty, LLC
(702) 510-9857
13 Total Sales
Source: Las Vegas REALTORS®
MLS Number: 2677932
APN: 191-02-514-037
Disclaimer: Certain information contained herein is derived from information provided by parties other than Homes.com. All information provided is deemed reliable, but is not guaranteed to be accurate and should be independently verified.
The data relating to real estate for sale on this web site comes in part from the INTERNET DATA EXCHANGE Program of the Greater Las Vegas Association of REALTORS® MLS. Real estate listings held by brokerage firms other than this site owner are marked with the IDX logo. Information is deemed reliable but not guaranteed. Copyright 2026 of the Greater Las Vegas Association of REALTORS® MLS. All rights reserved.
Ask me questions while you tour the home.