
Sandy Kleckner
Raystown Realty
(814) 907-3249
255 Total Sales
93 in Huntingdon
$30K - $530K Price Range
Estimated Value: $91,897 - $135,000
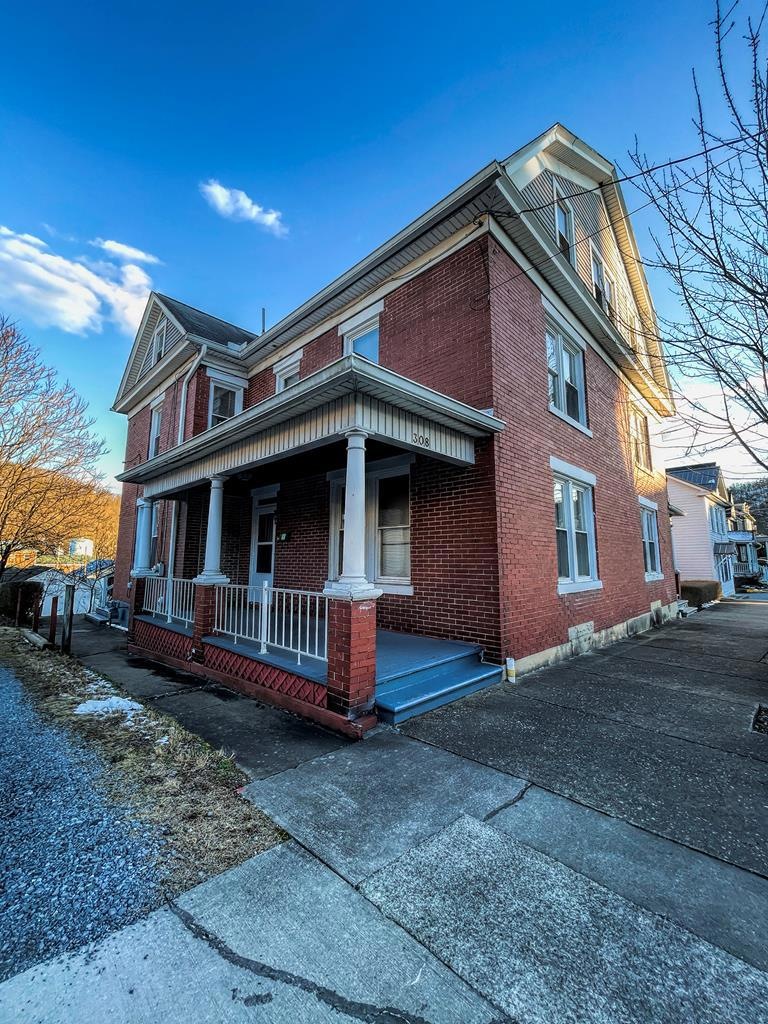
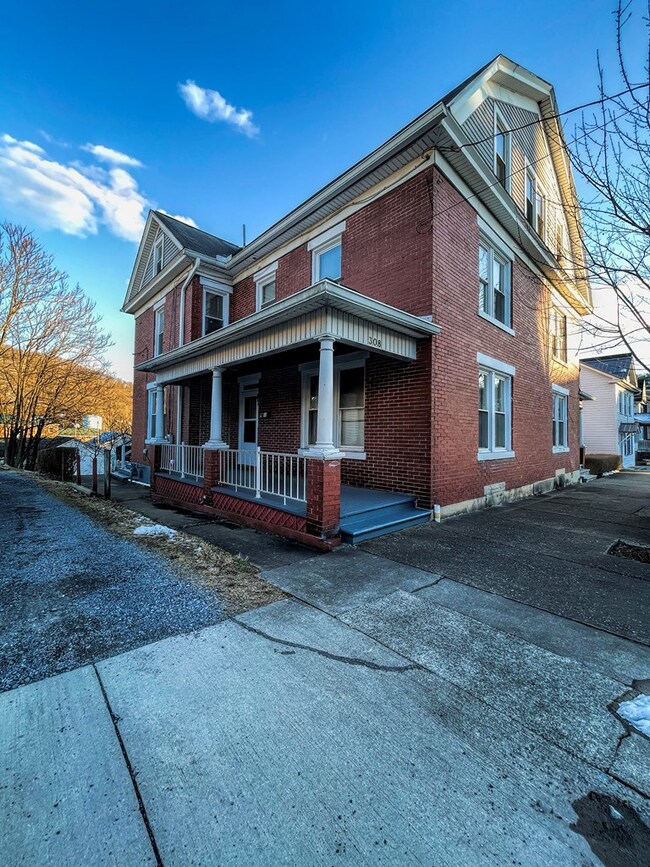
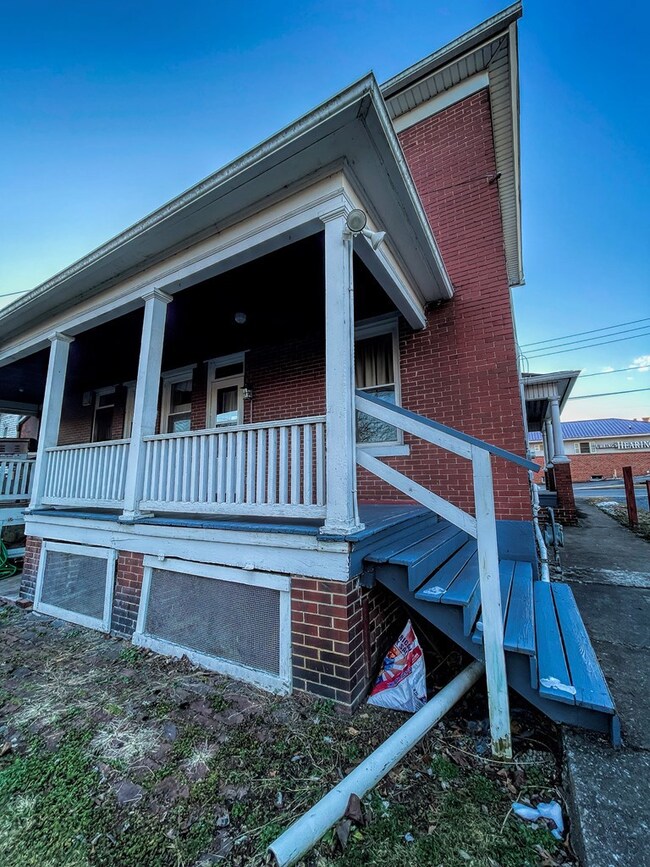
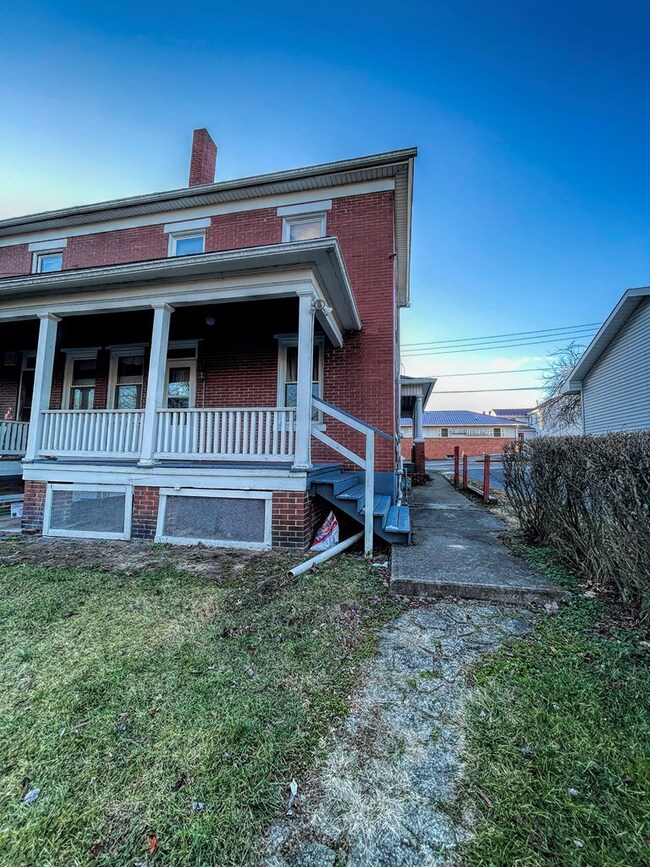
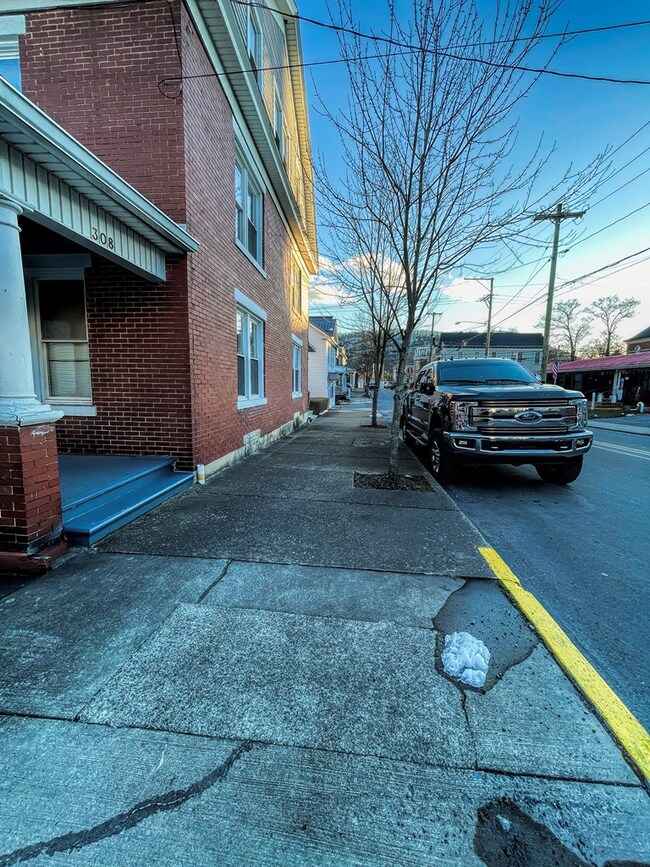
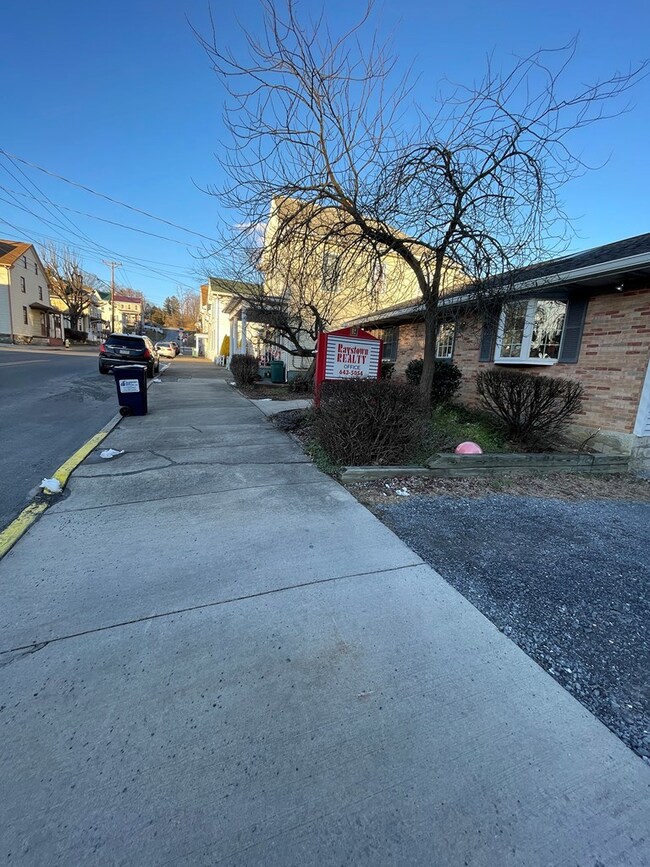
Walk to pool, stone creek and ball fields. Short distance to Detwiler Field. Well built brick 1/2 of duplex. 3 large bedrooms, 1.5 bath. Extensively remodeled interior. Much of electrical and plumbing (pex)replaced. Newer efficient gas hot water heat. 1st floor laundry and 1/2 bath. Full basement and large attic. Off street and on street parking. Good garden in back yard.
Last Agent to Sell the Property
Raystown Realty License #RM425827 Listed on: 02/15/2024
Last Buyer's Agent
Non-Member
Non-Member
We collect this data history from publicly available records. To have your information removed, we recommend requesting removal directly through your county’s website.
Sandy Kleckner
Raystown Realty
(814) 907-3249
255 Total Sales
93 in Huntingdon
$30K - $530K Price Range
Bob Langton
Keller Williams Realty
(814) 808-0640
97 Total Sales
2 in Huntingdon
$130K - $156K Price Range
Alexis Thompson
Lake & Country Real Estate
(814) 409-7690
63 Total Sales
14 in Huntingdon
$25K - $490K Price Range
David Gardner
Apex Realty Group
(814) 907-3251
105 Total Sales
13 in Huntingdon
$35K - $257K Price Range
Alissa Brown
Lake & Country Real Estate
(814) 907-3644
30 Total Sales
8 in Huntingdon
$28K - $197K Price Range
JW
Jared Weaver
Keller Williams Flagship
(717) 844-5938
7 Total Sales
1 in Huntingdon
$55,000 Price
We collect this data history from publicly available records. To have your information removed, we recommend requesting removal directly through your county’s website.
| Date | Buyer | Sale Price | Title Company |
|---|---|---|---|
| $89,000 | None Listed On Document |
We collect this data history from publicly available records. To have your information removed, we recommend requesting removal directly through your county’s website.
| Date | Status | Borrower | Loan Amount |
|---|---|---|---|
| Open | $84,550 | ||
| Previous Owner | $125,000 |
We collect this data history from publicly available records. To have your information removed, we recommend requesting removal directly through your county’s website.
| Date | Event | Price | List to Sale | Price per Sq Ft |
|---|---|---|---|---|
| 04/12/2024 04/12/24 | Sold | $89,000 | -1.0% | $60 / Sq Ft |
| 03/12/2024 03/12/24 | Pending | -- | -- | -- |
| 03/12/2024 03/12/24 | For Sale | $89,900 | 0.0% | $60 / Sq Ft |
| 03/01/2024 03/01/24 | Pending | -- | -- | -- |
| 02/15/2024 02/15/24 | For Sale | $89,900 | -- | $60 / Sq Ft |
We collect this data history from publicly available records. To have your information removed, we recommend requesting removal directly through your county’s website.
| Year | Tax Paid | Tax Assessment Tax Assessment Total Assessment is a certain percentage of the fair market value that is determined by local assessors to be the total taxable value of land and additions on the property. | Land | Improvement |
|---|---|---|---|---|
| 2026 | $1,153 | $10,880 | $1,440 | $9,440 |
| 2025 | $1,137 | $10,880 | $1,440 | $9,440 |
| 2024 | $1,052 | $10,880 | $1,440 | $9,440 |
| 2023 | $996 | $10,880 | $1,440 | $9,440 |
| 2022 | $977 | $10,880 | $1,440 | $9,440 |
| 2021 | $949 | $10,880 | $1,440 | $9,440 |
| 2020 | $932 | $10,880 | $1,440 | $9,440 |
| 2019 | $877 | $10,880 | $1,440 | $9,440 |
| 2018 | $863 | $10,880 | $1,440 | $9,440 |
| 2017 | $827 | $10,880 | $1,440 | $9,440 |
| 2016 | $796 | $10,880 | $1,440 | $9,440 |
| 2015 | $783 | $10,880 | $1,440 | $9,440 |
| 2014 | -- | $10,880 | $1,440 | $9,440 |
Seller's Agent in 2024
Sandy Kleckner
Raystown Realty
(814) 599-6918
255 Total Sales
N
Buyer's Agent in 2024
Non-Member
Non-Member
Source: Huntingdon County Board of REALTORS®
MLS Number: 2816714
APN: 17-03-158
Ask me questions while you tour the home.