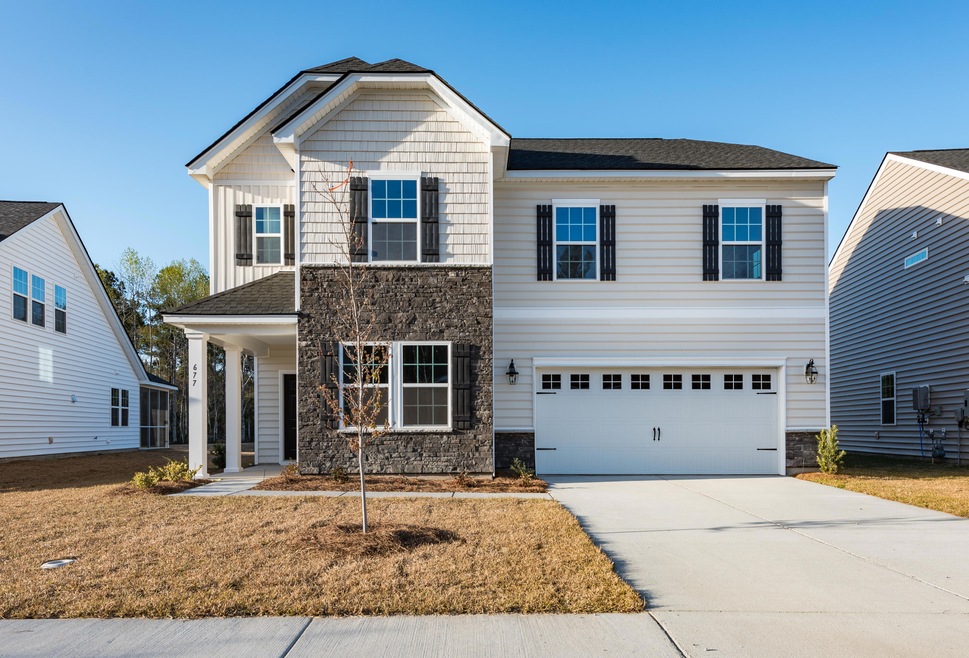
NOT LISTED FOR SALE
4 Beds
2.5 Baths
2,463 Sq Ft
6,098 Sq Ft Lot

Sale Details

Date Sold: March 22, 2024

Last sale price $377,691 $153 Per Sq Ft

8 Days on Market

Highlights

  • Under Construction
  • Pond
  • High Ceiling
  • Contemporary Architecture
  • Loft
  • Community Pool

About This Home

As of March 2024

The ''Hanover'' plan.

Last Agent to Sell the Property

Alvin Green

Coldwell Banker Realty License #11813 Listed on: 02/01/2024

Coldwell Banker Realty

Co-Listed By

Elizabeth Steiner

Lennar Sales Corp. License #92045

Last Buyer's Agent

Brooke Jones

Carolina One Real Estate License #123840

Carolina One Real Estate
Create a Home Valuation Report for This Property
The Home Valuation Report is an in-depth analysis detailing your home's value as well as a comparison with similar homes in the area

Home Details

Home Type

  • Single Family

Year Built

  • Built in 2024 | Under Construction

Lot Details

  • 6,098 Sq Ft Lot

HOA Fees

  • $67 Monthly HOA Fees

Parking

  • 2 Car Attached Garage
  • Garage Door Opener

Home Design

  • Contemporary Architecture
  • Slab Foundation
  • Architectural Shingle Roof
  • Asphalt Roof
  • Vinyl Siding
  • Stone Veneer

Interior Spaces

  • 2,463 Sq Ft Home
  • 2-Story Property
  • Smooth Ceilings
  • High Ceiling
  • Thermal Windows
  • Insulated Doors
  • Family Room
  • Formal Dining Room
  • Loft

Kitchen

  • Eat-In Kitchen
  • Gas Range
  • Microwave
  • Dishwasher
  • Kitchen Island
  • Disposal

Flooring

  • Carpet
  • Laminate
  • Ceramic Tile

Bedrooms and Bathrooms

  • 4 Bedrooms
  • Walk-In Closet

Laundry

  • Laundry Room
  • Washer Hookup

Outdoor Features

  • Pond
  • Wetlands on Lot
  • Patio

Schools

  • Foxbank Elementary School
  • Berkeley Middle School
  • Berkeley High School

Utilities

  • Forced Air Heating and Cooling System
  • Heating System Uses Natural Gas

Listing and Financial Details

  • Home warranty included in the sale of the property

Community Details

Overview

  • Built by Lennar Homes
  • Cypress Preserve Subdivision

Recreation

  • Community Pool
  • Trails

Home Details

Home Type

Single Family

Year Built

Built in 2024 | Under Construction

Lot Details

6,098 Sq Ft Lot

HOA Fees

$67 per month

Parking

2

Listing Details

  • Prop. Type: Residential
  • Architectural Style: Contemporary
  • Year Built: 2024
  • Property Sub Type: Single Family Detached
  • Lot Size Acres: 0.14
  • Co List Office Phone: 843-502-5845
  • Subdivision Name: Cypress Preserve
  • Directions: Heading North On Hwy. 52, Turn Right On Right Cypress Gardens Rd., Then Left On Cypress Preserve Blvd,., Then Right On Camellia Bloom Dr.
  • Carport Y N: No
  • Garage Yn: Yes
  • Unit Levels: Two
  • New Construction: Yes
  • Property Attached Yn: No
  • Building Stories: 2
  • Special Features: NewHome
  • Stories: 2

Interior Features

  • Appliances: Dishwasher, Disposal, Gas Range, Microwave
  • Full Bathrooms: 2
  • Half Bathrooms: 1
  • Total Bedrooms: 4
  • Fireplace: No
  • Flooring: Carpet, Ceramic Tile, Laminate
  • Interior Amenities: Ceiling - Smooth, High Ceilings, Kitchen Island, Walk-In Closet(s), Eat-in Kitchen, Family, Loft, Separate Dining
  • Window Features: Thermal Windows/Doors
  • Master Bedroom Features: Walk-In Closet(s)
  • Master Bedroom Master Bedroom Level: Upper

Exterior Features

  • Roof: Architectural, Asphalt
  • Lot Features: Wetlands
  • Waterfront Features: Pond Site
  • Home Warranty: Yes
  • Builder Name: Lennar Homes
  • Construction Type: Stone Veneer, Vinyl Siding
  • Foundation Details: Slab
  • Other Structures: No
  • Patio And Porch Features: Patio
  • Property Condition: Under Construction

Garage/Parking

  • Attached Garage: Yes
  • Covered Parking Spaces: 2
  • Garage Spaces: 2
  • Open Parking: No
  • Parking Features: 2 Car Garage, Attached, Garage Door Opener
  • Total Parking Spaces: 2

Utilities

  • Cooling: Central Air
  • Laundry Features: Washer Hookup, Laundry Room
  • Cooling Y N: Yes
  • Heating: Forced Air, Natural Gas
  • Heating Yn: Yes
  • Sewer: Public Sewer
  • Utilities: BCW & SA, Berkeley Elect Co-Op, Dominion Energy
  • Water Source: Public

Condo/Co-op/Association

  • Community Features: Pool, Walk/Jog Trails
  • Association Fee: 800
  • Association Fee Frequency: Annually
  • Association: Yes

Schools

  • Elementary School: Foxbank
  • High School: Berkeley
  • Middle Or Junior School: Berkeley

Lot Info

  • Lot Size Sq Ft: 6098.4

Multi Family

Property History

We collect this data history from publicly available records. To have your information removed, we recommend requesting removal directly through your county’s website.

Date Event Price List to Sale Price per Sq Ft
03/22/2024 03/22/24 Sold $377,691 -5.0% $153 / Sq Ft
02/09/2024 02/09/24 Pending -- -- --
02/01/2024 02/01/24 For Sale $397,691 -- $161 / Sq Ft
Source: CHS Regional MLS

Agents Affiliated with this Home

  • Section Image
  • Section Image
  • Section Image
See All Agents

Map

Source: CHS Regional MLS

MLS Number: 24002592

CHS Regional MLS
Your Personal Tour Guide

Ask me questions while you tour the home.