
Ashleigh Linn
Sweet Willow Realty
(301) 265-3433
9 Total Sales
1 in Linthicum
$355,000 Price
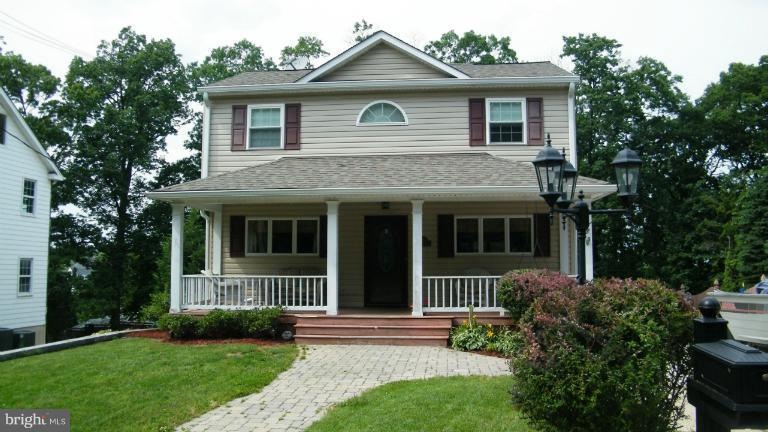
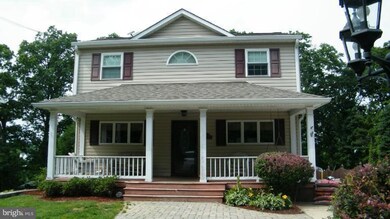
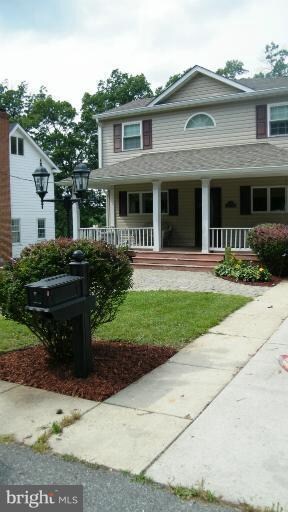
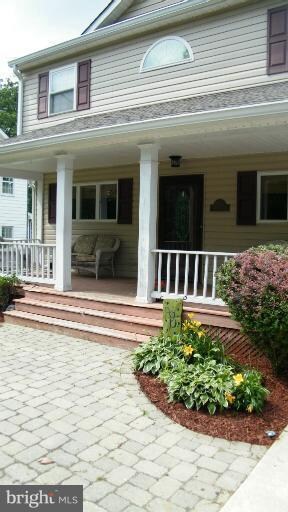
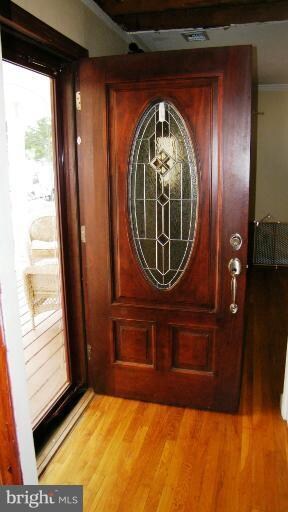
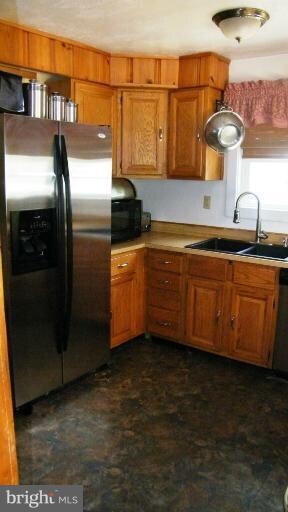
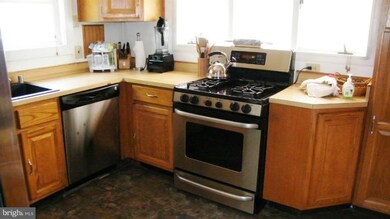
SHORT SALE...Lender approved list price! HURRY!! Craftsman Style 2-Story Home with Finished Living Space in LL with Kitchen and Separate Side Entrance. Loads of space. Nice hardwood floors, front porch, Master bath in process, only tub present. (203K financing may be needed) When completed house will have 6 FB.UL-Stainless Dishwasher and Range Convey, LL-Stainless Fridge Conveys
Last Agent to Sell the Property
(410) 871-2600 pamstonerealtor@hotmail.com RE/MAX Advantage Realty License #519730 Listed on: 07/07/2012
Last Buyer's Agent
(703) 476-8741 tiffany@proximityhomes.com e Venture LLC License #0225078793
We collect this data history from publicly available records. To have your information removed, we recommend requesting removal directly through your county’s website.
Ashleigh Linn
Sweet Willow Realty
(301) 265-3433
9 Total Sales
1 in Linthicum
$355,000 Price
Rachel Best
RE/MAX Leading Edge
(443) 951-3737
114 Total Sales
2 in Linthicum
$410K - $420K Price Range
Jenn Bonk
Cummings & Co. Realtors
(667) 771-6583
169 Total Sales
2 in Linthicum
$390K - $410K Price Range
Juan Umanzor
Long & Foster Real Estate, Inc.
(240) 624-7972
364 Total Sales
2 in Linthicum
$360K - $386K Price Range
Aissa Sires
Samson Properties
(240) 512-6742
41 Total Sales
1 in Linthicum
$450,000 Price
Nicholas Badalian
Fathom Realty MD, LLC
(667) 239-8638
110 Total Sales
2 in Linthicum
$325K - $485K Price Range
We collect this data history from publicly available records. To have your information removed, we recommend requesting removal directly through your county’s website.
| Year | Tax Paid | Tax Assessment Tax Assessment Total Assessment is a certain percentage of the fair market value that is determined by local assessors to be the total taxable value of land and additions on the property. | Land | Improvement |
|---|---|---|---|---|
| 2026 | $5,764 | $489,733 | ||
| 2025 | $5,764 | $481,100 | $187,800 | $293,300 |
| 2024 | $5,510 | $457,333 | $0 | $0 |
| 2023 | $5,208 | $433,567 | $0 | $0 |
| 2022 | $4,713 | $409,800 | $167,800 | $242,000 |
| 2020 | $4,459 | $389,267 | $0 | $0 |
| 2019 | $4,355 | $379,000 | $177,800 | $201,200 |
| 2018 | $3,843 | $379,000 | $177,800 | $201,200 |
| 2017 | $4,245 | $379,000 | $0 | $0 |
| 2016 | -- | $380,400 | $0 | $0 |
| 2015 | -- | $340,300 | $0 | $0 |
| 2014 | -- | $300,200 | $0 | $0 |
Seller's Agent in 2013
Pamela Stone
RE/MAX
(443) 605-0738
36 Total Sales
Buyer's Agent in 2013
Tiffany Bram
e Venture LLC
(703) 624-5586
19 Total Sales
Source: Bright MLS
MLS Number: 1004066524
APN: 05-480-11876200
Disclaimer: Certain information contained herein is derived from information provided by parties other than Homes.com. All information provided is deemed reliable, but is not guaranteed to be accurate and should be independently verified.
The data relating to real estate for sale on this website appears in part through the BRIGHT Internet Data Exchange program, a voluntary cooperative exchange of property listing data between licensed real estate brokerage firms, and is provided by BRIGHT through a licensing agreement.
Listing information is from various brokers who participate in the Bright MLS IDX program and not all listings may be visible on the site.
The property information being provided on or through the website is for the personal, non-commercial use of consumers and such information may not be used for any purpose other than to identify prospective properties consumers may be interested in purchasing.
Some properties which appear for sale on the website may no longer be available because they are for instance, under contract, sold or are no longer being offered for sale.
Property information displayed is deemed reliable but is not guaranteed.
Copyright 2026 Bright MLS, Inc.
Ask me questions while you tour the home.