
Christine Fischer
RE/MAX 1st Service
(708) 274-4213
47 Total Sales
1 in West Wheaton
$295,000 Price
Estimated Value: $592,724
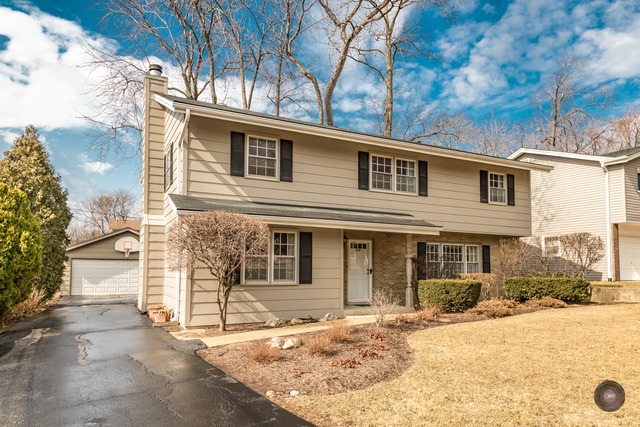
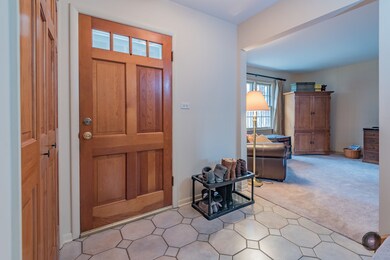
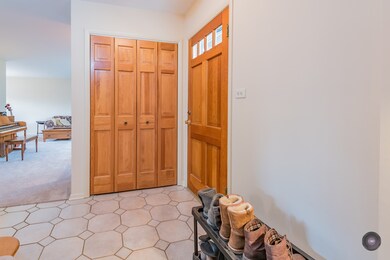
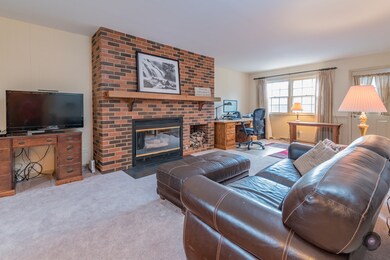
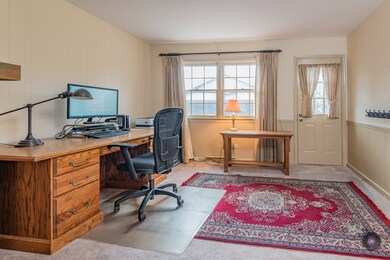
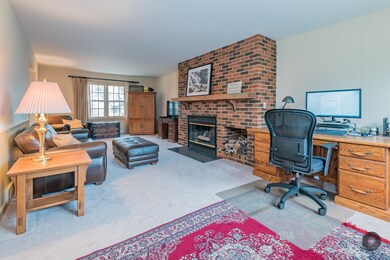
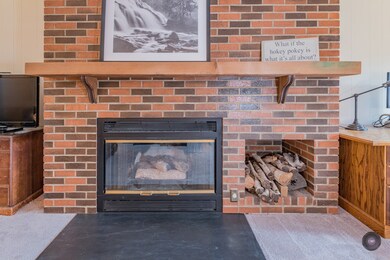
** SPACIOUS AND MOVE IN READY NORTH WHEATON HOME ~ LOCATION? - QUIET CUL DE SAC LOT MINUTES FROM DOWNTOWN AND TRAIN ~ SIZE? - 4 BIG BEDROOMS, OVER 2400 SQ FT, FULL BMT ~ MOVE IN READY? - NEW CARPET, PAINT, KITCHEN FLOORING ~ EAT IN KITCHEN? ~ SEPARATE DINING ROOM? ~ HUGE FAM ROOM? ~ FIREPLACE? ~ YARD TO PLAY IN? ~ 2+ CAR GARAGE? ~ PRICED TO SELL? ** HURRY, THIS IS THE ONE YOU'VE BEEN WAITING FOR!!
Last Agent to Sell the Property
@properties Christies International Real Estate License #475142563 Listed on: 03/10/2016
Co-Listed By
Jeremy Behnken
Southwestern Real Estate, Inc.
We collect this data history from publicly available records. To have your information removed, we recommend requesting removal directly through your county’s website.
Christine Fischer
RE/MAX 1st Service
(708) 274-4213
47 Total Sales
1 in West Wheaton
$295,000 Price
Krista Laskowski
Re/Max Ultimate Professionals
(224) 332-2560
69 Total Sales
1 in West Wheaton
$300,000 Price
Annamarie Moise
Platinum Partners Realtors
(224) 332-3730
100 Total Sales
1 in West Wheaton
$405,500 Price
Rafay Qamar
Real Broker LLC
(833) 359-9113
1,072 Total Sales
1 in West Wheaton
$310,000 Price
Ericka Taylor
Coldwell Banker Realty
(708) 905-4835
153 Total Sales
1 in West Wheaton
$344,000 Price
Jeanine Czerwin
Wirtz Real Estate Group Inc.
(708) 571-2864
80 Total Sales
1 in West Wheaton
$230,000 Price
We collect this data history from publicly available records. To have your information removed, we recommend requesting removal directly through your county’s website.
| Date | Buyer | Sale Price | Title Company |
|---|---|---|---|
| $330,000 | North American Title Co | ||
| Robert A & Grace A Barron Declaration Tr | -- | -- |
We collect this data history from publicly available records. To have your information removed, we recommend requesting removal directly through your county’s website.
| Date | Status | Borrower | Loan Amount |
|---|---|---|---|
| Open | $298,000 | ||
| Closed | Krause Dana M | $313,500 | |
| Previous Owner | Barron Grace E | $200,000 | |
| Previous Owner | Barron Robert A | $150,000 |
We collect this data history from publicly available records. To have your information removed, we recommend requesting removal directly through your county’s website.
| Date | Event | Price | List to Sale | Price per Sq Ft |
|---|---|---|---|---|
| 05/31/2016 05/31/16 | Sold | $330,000 | -1.5% | $136 / Sq Ft |
| 04/17/2016 04/17/16 | Pending | -- | -- | -- |
| 04/01/2016 04/01/16 | Price Changed | $334,900 | -2.9% | $138 / Sq Ft |
| 03/10/2016 03/10/16 | For Sale | $344,900 | -- | $142 / Sq Ft |
We collect this data history from publicly available records. To have your information removed, we recommend requesting removal directly through your county’s website.
| Year | Tax Paid | Tax Assessment Tax Assessment Total Assessment is a certain percentage of the fair market value that is determined by local assessors to be the total taxable value of land and additions on the property. | Land | Improvement |
|---|---|---|---|---|
| 2024 | $9,460 | $154,780 | $31,897 | $122,883 |
| 2023 | $9,087 | $142,470 | $29,360 | $113,110 |
| 2022 | $8,908 | $134,630 | $27,740 | $106,890 |
| 2021 | $8,877 | $131,430 | $27,080 | $104,350 |
| 2020 | $8,850 | $130,210 | $26,830 | $103,380 |
| 2019 | $8,646 | $126,770 | $26,120 | $100,650 |
| 2018 | $8,029 | $116,860 | $24,610 | $92,250 |
| 2017 | $7,908 | $112,550 | $23,700 | $88,850 |
| 2016 | $7,800 | $108,050 | $22,750 | $85,300 |
| 2015 | $6,999 | $103,080 | $21,700 | $81,380 |
| 2014 | $7,121 | $103,620 | $20,230 | $83,390 |
| 2013 | $6,916 | $103,930 | $20,290 | $83,640 |
Seller's Agent in 2016
Craig Doherty
@ Properties
(630) 670-8334
5 in this area
166 Total Sales
JB
Seller Co-Listing Agent in 2016
Jeremy Behnken
Southwestern Real Estate, Inc.
Buyer's Agent in 2016
Debora McKay
Coldwell Banker Realty
(630) 542-3313
218 Total Sales
Source: Midwest Real Estate Data (MRED)
MLS Number: MRD09161379
APN: 05-17-307-011
Disclaimer: Certain information contained herein is derived from information provided by parties other than Homes.com. All information provided is deemed reliable, but is not guaranteed to be accurate and should be independently verified.
All data is obtained from various sources and may not have been verified by broker or MLS GRID. Supplied Open House Information is subject to change without notice. All information should be independently reviewed and verified for accuracy. Properties may or may not be listed by the office/agent presenting the information. Some IDX listings have been excluded from this website.
Listings courtesy of Midwest Real Estate Data (MRED) as distributed by MLS GRID.
Based on information submitted to the MLS GRID
Ask me questions while you tour the home.