NOT LISTED FOR SALE

308 Deepwood Dr Greer, SC 29651

Estimated Value: $418,000 - $464,000

4 Beds
2.5 Baths
2,199 Sq Ft
$203/Sq Ft Est. Value

Sale Details

Date Sold: May 19, 2025

Last sale price $435,000 $198 Per Sq Ft

Est. 3% increase in value since last sale

Current estimated payment $2,600 / mo

3 Days on Market

Highlights

  • Deck
  • Traditional Architecture
  • Wood Flooring
  • Woodland Elementary School Rated A
  • Cathedral Ceiling
  • Hydromassage or Jetted Bathtub

About This Home

As of May 2025

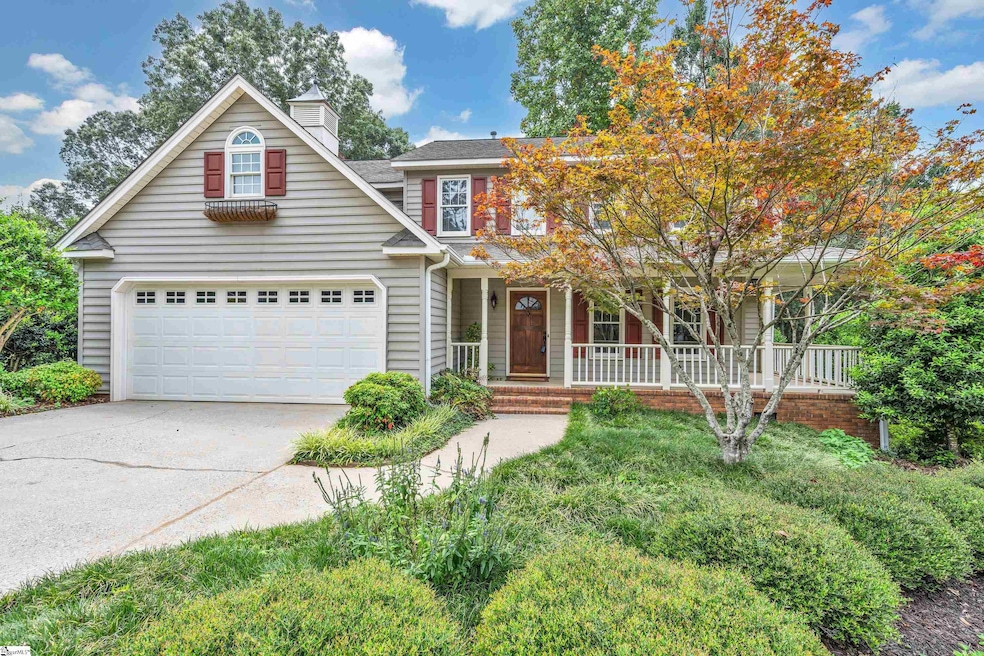
Welcome to 308 Deepwood Drive, located in the desirable Pelham Falls subdivision. This charming 4 bedroom, 2.5 bathroom home truly has it all... equipped with a large kitchen, formal dining and living room, 308 Deepwood Drive is the perfect home for joyful entertaining! Its southern style wrap-around front porch greets you and invites you to step inside and feel the spaciousness and thoughtful design of this beautiful property. The warmth of the wood detail provide comfort to this home, while the re-finished hardwoods, NEW Berber carpet throughout, and professionally painted interior bring a new and abundant feel. One will fall in love with the gorgeous hardwood floors throughout this home. Open the french doors off the formal living room to bring the great outdoors in - this special property is perfectly located in Pelham Falls and is situated on a large lot allowing quick back access to all the amenities this wonderful neighborhood features. You will love the convenience to the two swimming pools (with SAIL swim team), pickle ball and tennis courts, playground, activity field, volleyball court, and river path trails, in addition to easy access to the best shopping, restaurants, and amenities the Upstate provides. Upstairs, you'll find the spacious master suite, complete with a private en-suite bathroom and walk-in closets. Three additional bedrooms provide plenty of space for family members or guests. Ample storage space is all throughout this wonderful home in addition to the great two-car attached garage. You won't want to miss on the opportunity to own this meticulously maintained property, zoned for award winning schools in this highly sought-after neighborhood...schedule your showing today and experience the charm and comfort of 308 Deepwood Drive!

Last Agent to Sell the Property

Caroline Croft

Coldwell Banker Caine/Williams License #109827 Listed on: 04/10/2025

Coldwell Banker Caine/Williams

Last Buyer's Agent

Macie Runge

That Realty Group License #98459

Home Details

Home Type

  • Single Family

Est. Annual Taxes

  • $1,474

Year Built

  • Built in 1987

Lot Details

  • 12,197 Sq Ft Lot
  • Lot Dimensions are 85x154x80x146
  • Fenced Yard
  • Level Lot

HOA Fees

  • $52 Monthly HOA Fees

Home Design

  • Traditional Architecture
  • Brick Exterior Construction
  • Architectural Shingle Roof
  • Vinyl Siding
  • Aluminum Trim

Interior Spaces

  • 2,145 Sq Ft Home
  • 2,000-2,199 Sq Ft Home
  • 2-Story Property
  • Smooth Ceilings
  • Cathedral Ceiling
  • Ceiling Fan
  • Wood Burning Fireplace
  • Screen For Fireplace
  • Fireplace Features Masonry
  • Living Room
  • Dining Room
  • Workshop
  • Crawl Space
  • Fire and Smoke Detector

Kitchen

  • Breakfast Room
  • Walk-In Pantry
  • Self-Cleaning Convection Oven
  • Electric Oven
  • Electric Cooktop
  • Range Hood
  • Warming Drawer
  • Freezer
  • Ice Maker
  • Dishwasher
  • Quartz Countertops
  • Laminate Countertops
  • Disposal

Flooring

  • Wood
  • Carpet
  • Laminate
  • Ceramic Tile

Bedrooms and Bathrooms

  • 4 Bedrooms
  • Walk-In Closet
  • Hydromassage or Jetted Bathtub
  • Garden Bath

Laundry

  • Laundry Room
  • Laundry on upper level
  • Washer and Electric Dryer Hookup

Attic

  • Storage In Attic
  • Pull Down Stairs to Attic

Parking

  • 2 Car Attached Garage
  • Garage Door Opener
  • Driveway

Outdoor Features

  • Deck
  • Front Porch

Schools

  • Woodland Elementary School
  • Riverside Middle School
  • Riverside High School

Utilities

  • Central Air
  • Heating System Uses Natural Gas
  • Gas Water Heater
  • Cable TV Available

Community Details

  • Theresa Allen Tallen@Cdanjoyner.Com HOA
  • Built by Hallmark Builders
  • Pelham Falls Subdivision
  • Mandatory home owners association

Listing and Financial Details

  • Assessor Parcel Number 0530110106900

Home Details

Home Type

Single Family

Est. Annual Taxes

$1,474

Year Built

Built in 1987

Lot Details

0.28 Acres

HOA Fees

$52 per month

Listing Details

  • Lot Description: Fenced Yard, Level
  • Total Sq Ft: 2145
  • Total Finished Sq Ft: 2145
  • Estimated Age: 31-50
  • Estimated Number of Acres: 0.28
  • Below Grade Finished Sq Ft: None
  • Bonus/Recreation Room: N
  • Builder Name: Hallmark Builders
  • Class: Residential
  • Electric Company: Duke Energy
  • Garage Spaces: 2
  • Gas Company: Piedmont Natural Gas
  • HOA Management Company: Theresa Allen tallen@cdanjoyner.com
  • HOA Regime Fee: 625
  • Hoa Regime Fee Mandatory: Yes
  • Hoa Term: Annual
  • HOA: Y
  • Lot Size Acreage: 1/2 Acre Or Less
  • Lvt Date: 04/10/2025
  • Number Of Bedrooms: 4
  • Full Bathrooms: 2
  • Half Bathrooms: 1
  • Other Rooms Finished Sq F: None
  • Parking Garage: Door Opener, Attached Garage 2 Cars, Key Pad Entry, Driveway Parking
  • Sold Price Sq Ft: 202.8
  • Street Designation: Drive
  • Style: Traditional
  • Subdivision: Pelham Falls
  • Total Finished Heated Sq Ft: 2000-2199
  • Type: Single Family
  • Range of Unfinished Sq Ft: None
  • Water Company: Greenville
  • Assessor Parcel Number: 0530110106900
  • Estimated Year Built: 1987
  • Special Features: None
  • Property Sub Type: Detached
  • Stories: 2
  • Year Built: 1987

Interior Features

  • Appliances: Cook Top-Smooth, Dishwasher, Disposal, Freezer, Oven-Self Cleaning, Oven-Convection, Refrigerator, Cook Top-Electric, Oven-Electric, Ice MacHine, Warming Drawer, Range Hood
  • Floors: Carpet, Ceramic Tile, Wood, Laminate Flooring
  • Interior Amenities: Attic Stairs Disappearing, Cable Available, Ceiling Fan, Ceiling Cathedral/Vaulted, Ceiling Smooth, Smoke Detector, Tub-Jetted, Tub Garden, Walk In Closet, Countertops – Laminate, Countertops – Quartz, Pantry – Closet, Pantry – Walk In
  • Room 1: Garage, Size: 19x22
  • Specialty Room: Laundry, Workshop, Breakfast Area
  • Storage Space: Attic, Garage
  • Master Bedroom: Y, Size: 18x14
  • Sun Room: N
  • Bedroom 2: Y, Size: 11x11
  • Bedroom 3: Y, Size: 11x11
  • Breakfast Room: Y, Size: 10x14
  • Deck: Y, Size: 16x12
  • Den: N
  • Dining Room: Y, Size: 12x11
  • Fireplace: Screen, Wood Burning Fireplace, Masonry
  • Great Room: N
  • Kitchen: Y, Size: 10x16
  • Laundry Room: Y, Size: 9x7
  • Living Room: Y, Size: 28x15
  • Number Of Fireplaces: 1
  • Number Of Stories: 2
  • Bedroom 4: Y, Size: 12x11

Exterior Features

  • Driveway: Paved Concrete
  • Exterior Features: Deck, Porch-Front, Vinyl/Aluminum Trim
  • Exterior Finish: Vinyl Siding, Brick Veneer-Full
  • Foundation: Crawl Space
  • Roof: Architectural

Garage/Parking

  • Parking Type: Attached Garage

Utilities

  • Garbage Pickup: Private
  • Sewer: Public
  • Water: Public
  • Water Heater: Gas
  • Cooling System: Central Forced
  • Heating System: Natural Gas
  • Laundry: 2nd Floor, Walk-In, Dryer – Electric Hookup, Washer Connection

Schools

  • Elementary School: Woodland
  • High School: Riverside
  • Middle School: Riverside

Lot Info

  • Estimated Lot Dimensions: 85x154x80x146
  • Geo Subdivision: SC

Tax Info

  • Tax Year: 2022
  • Total Taxes: 1474.33

Ownership History

Date Name Owned For Owner Type

Purchase Details

Listed on
Apr 10, 2025
Closed on
May 19, 2025
Sold by
Bennett Albert C and Bennett Linda W
Bought by
Zera Lauren Michelle and Zera Nicholas John
Seller's Agent
Caroline Croft
Coldwell Banker Caine/Williams
Buyer's Agent
Macie Runge
That Realty Group
List Price
$435,000
Sold Price
$435,000
Views
26
Current Estimated Value
$446,337

Home Financials for this Owner

Home Financials are based on the most recent Mortgage that was taken out on this home.
Estimated Appreciation
$11,337
Avg. Annual Appreciation
2.61%
Source: Public Records

Range of Values:

--
Value Increase
--
Percent Increase
--
Adjusted for Inflation
Collateral Analytics

Collateral Analytics Collateral Analytics AVMs (Automated Valuation Model) employ a number of statistical approaches combined with neighborhood-specific comparable selection guarantees the most up-to-date and precise valuations.

Not Available

Collateral Analytics does not have data for the current month. Please view the chart for historical values.

ICE

ICE Mortgage Technology ICE Mortgage Technology’s AVM (Automated Valuation Model) is a state-of-the-art online residential property valuation tool that provides a quick and accurate estimate of the value of almost any home in the U.S.

Not Available

ICE Mortgage Technology does not have data for the current month. Please view the chart for historical values.

First American

First American First American Data & Analytics’ next-generation AVM combines unrivaled data assets with a blended ensemble of valuation models to produce highly accurate, reliable valuations you can trust.

Not Available

First American does not have data for the current month. Please view the chart for historical values.

Quantarium

Quantarium Quantarium’s valuation service, repeatedly proven the industry’s most accurate and comprehensive, is supercharged with a self-learning and auto-tuning AI engine that continually becomes smarter and more accurate as it processes daily inputs from the industry’s leading RE data lake.

Not Available

Quantarium does not have data for the current month. Please view the chart for historical values.

Average Value
Not Available
List Price
Sold Price
Create a Home Valuation Report for This Property
The Home Valuation Report is an in-depth analysis detailing your home's value as well as a comparison with similar homes in the area

Home Values in the Area

Source: Public Records

Average Home Value in this Area


Source: Public Records

Purchase History

We collect this data history from publicly available records. To have your information removed, we recommend requesting removal directly through your county’s website.

Date Buyer Sale Price Title Company
Zera Lauren Michelle $435,000 None Listed On Document
Source: Public Records

Property History

Date Event Price List to Sale Price per Sq Ft
05/19/2025 05/19/25 Sold $435,000 0.0% $218 / Sq Ft
04/10/2025 04/10/25 For Sale $435,000 -- $218 / Sq Ft
Source: Greater Greenville Association of REALTORS®

Tax History

Year Tax Paid Tax Assessment Tax Assessment Total Assessment is a certain percentage of the fair market value that is determined by local assessors to be the total taxable value of land and additions on the property. Land Improvement
2025 $1,598 $11,820 $2,990 $8,830
2024 $1,598 $15,420 $2,990 $12,430
2023 $4,710 $10,280 $1,990 $8,290
2022 $1,474 $10,280 $1,990 $8,290
2021 $1,465 $10,280 $1,990 $8,290
2020 $1,347 $8,940 $1,320 $7,620
2019 $1,347 $8,940 $1,320 $7,620
2018 $1,447 $8,940 $1,320 $7,620
2017 $1,439 $8,940 $1,320 $7,620
2016 $1,377 $223,540 $33,000 $190,540
2015 $1,372 $223,540 $33,000 $190,540
2014 $1,462 $239,725 $40,532 $199,193
Source: Public Records

Agents Affiliated with this Home

  • Section Image
  • Section Image
See All Agents

Map

Source: Greater Greenville Association of REALTORS®

MLS Number: 1553668

Greater Greenville Association of REALTORS®

APN: 0530.11-01-069.00

Your Personal Tour Guide

Ask me questions while you tour the home.